
TechnicalAugust 19, 2026
Do Exterior Villa Doors Rust? Solutions That Stop Corrosion
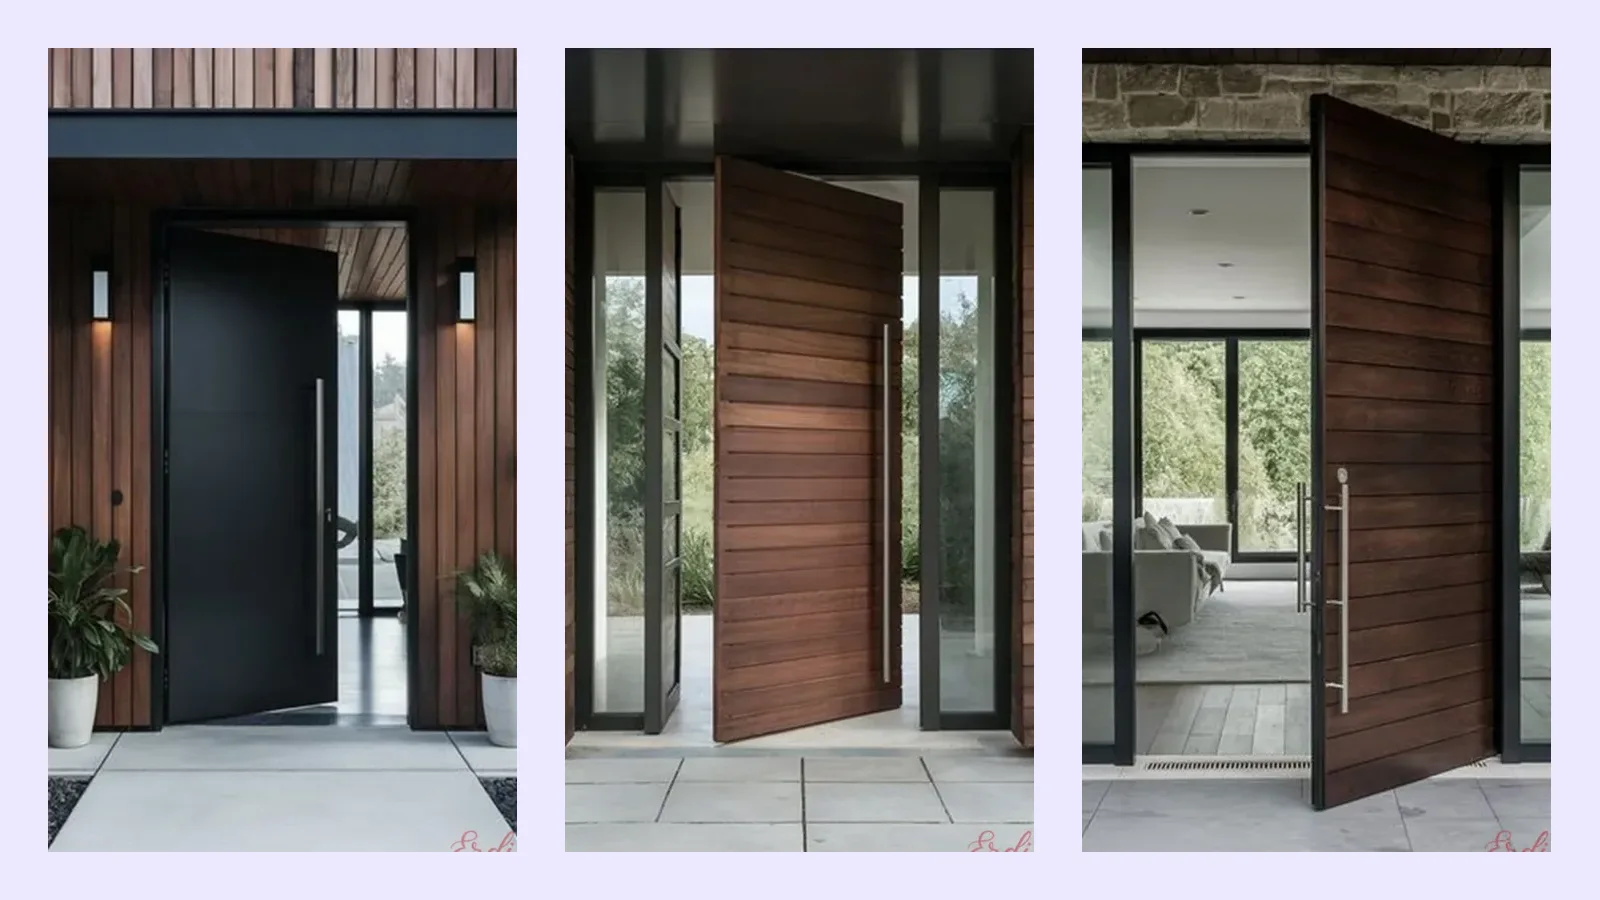
Whether a steel door rusts depends not on the door itself but on the surface treatment and the local air. Where rust starts and how it's stopped.
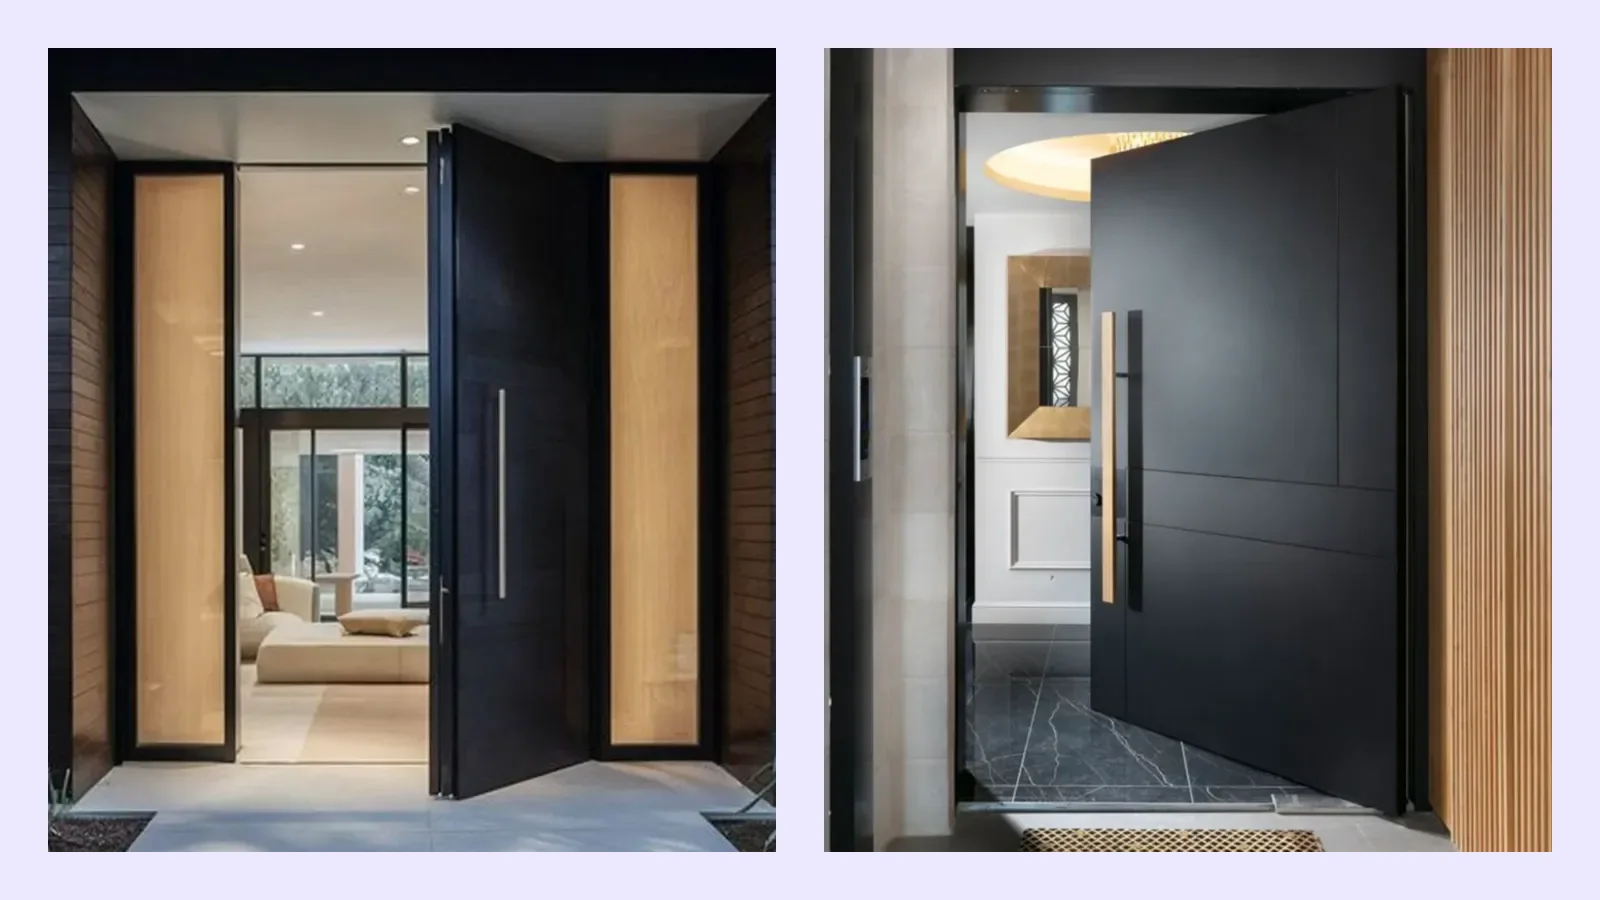
The sub-frame is the preliminary frame fixed to the wall before the door itself. The job looks simple, but it's one of the most commonly mishandled steps in construction — and the cost of getting it wrong falls not on the door afterward, but on the wall and the marble.
The correct sequence is: shell construction finishes, the walls are built, and the sub-frame is fitted before plastering. Plaster is then pulled level against the sub-frame, giving a straight, plumb surface around the door. A sub-frame fitted after plastering requires cutting and patching around it, and that area is never quite as neat as it would have been on day one.
The sentence we hear most often on site is "we left the opening at 100×220." What needs asking is which measurement that actually is. The sequence runs:
Mix these four up, and either the door doesn't fit or you're left with gaps around it that are hard to close. We laid out this chain with a diagram on our measurement page.
Wondering what your own door needs? Send a photo of your door and entrance via WhatsApp to 0532 689 21 46. In most cases we can tell just by looking; a site survey, if needed, is free.
Once the sub-frame is in place, three checks are needed: are both uprights plumb, is the top header level, and are the diagonals equal. The diagonal check is the most skipped but the most informative — if the two diagonals differ by more than a few millimetres, the frame is a parallelogram rather than a rectangle, and no amount of door adjustment will seat it properly.
How the sub-frame gets fixed depends on the wall it's going into:
| Wall | Fixing | Watch for |
|---|---|---|
| Reinforced concrete | Steel anchor | Avoid hitting rebar |
| Perforated brick | Chemical anchor or mesh | Standard plugs loosen over time |
| AAC block | AAC anchor + load-spreading plate | Loosens under a heavy leaf if load isn't spread |
On heavy villa leaves, this choice is critical: no matter how good the hinge is, if the frame is poorly anchored to the wall, the load bends the frame and the door looks like it's sagging.
The sub-frame sits on site for months. During that time, the area takes impacts, gets splashed with mortar and paint, and sometimes has scaffolding leaned against it. Fitting a temporary support batten inside the frame and wrapping the uprights in foam or cardboard costs far less than the repair work that follows otherwise. It's also the first thing the installation crew checks when they arrive.
Two parts often get mixed up on site: the sub-frame is the hidden preliminary frame embedded in the wall; the main frame is the visible profile that comes with the door itself, where the gasket sits and the hinges attach. The sub-frame isn't a structural support for the door — its job is to give the plaster a clean edge and prepare a solid seating surface for the main frame.
In practice this means: if the sub-frame goes in crooked, the main frame sits crooked too, and no adjustment fixes the door. That's why our installation crew checks the sub-frame's level before bringing the door in; if correction is needed, it happens before the door arrives.
Not mandatory, but it has a clear advantage in a building still under construction: plaster and marble finish flush against the door, and installation is quicker. On a finished building where a door is being replaced, installation without a sub-frame is normal.
The company producing the door should. Frame depth and tolerance vary by model, so a dimension given independently of the manufacturer may not hold up later. If you have a project drawing, we can also work out the dimensions from it.
If the plaster ends up thicker than expected, the clear passage can narrow. That's why we prefer to take a verification measurement once plastering is finished, before starting production on the door.
If you're at the construction stage, now is exactly the right time: getting the sub-frame dimension right eliminates a lot of downstream work. Send your project drawing or photos of the opening to 0532 689 21 46.
You can ask about your own door, your measurements or your specific area. Our production team reads these and answers here. If you'd like a faster reply, you can message us on WhatsApp.
Whether a steel door rusts depends not on the door itself but on the surface treatment and the local air. Where rust starts and how it's stopped.
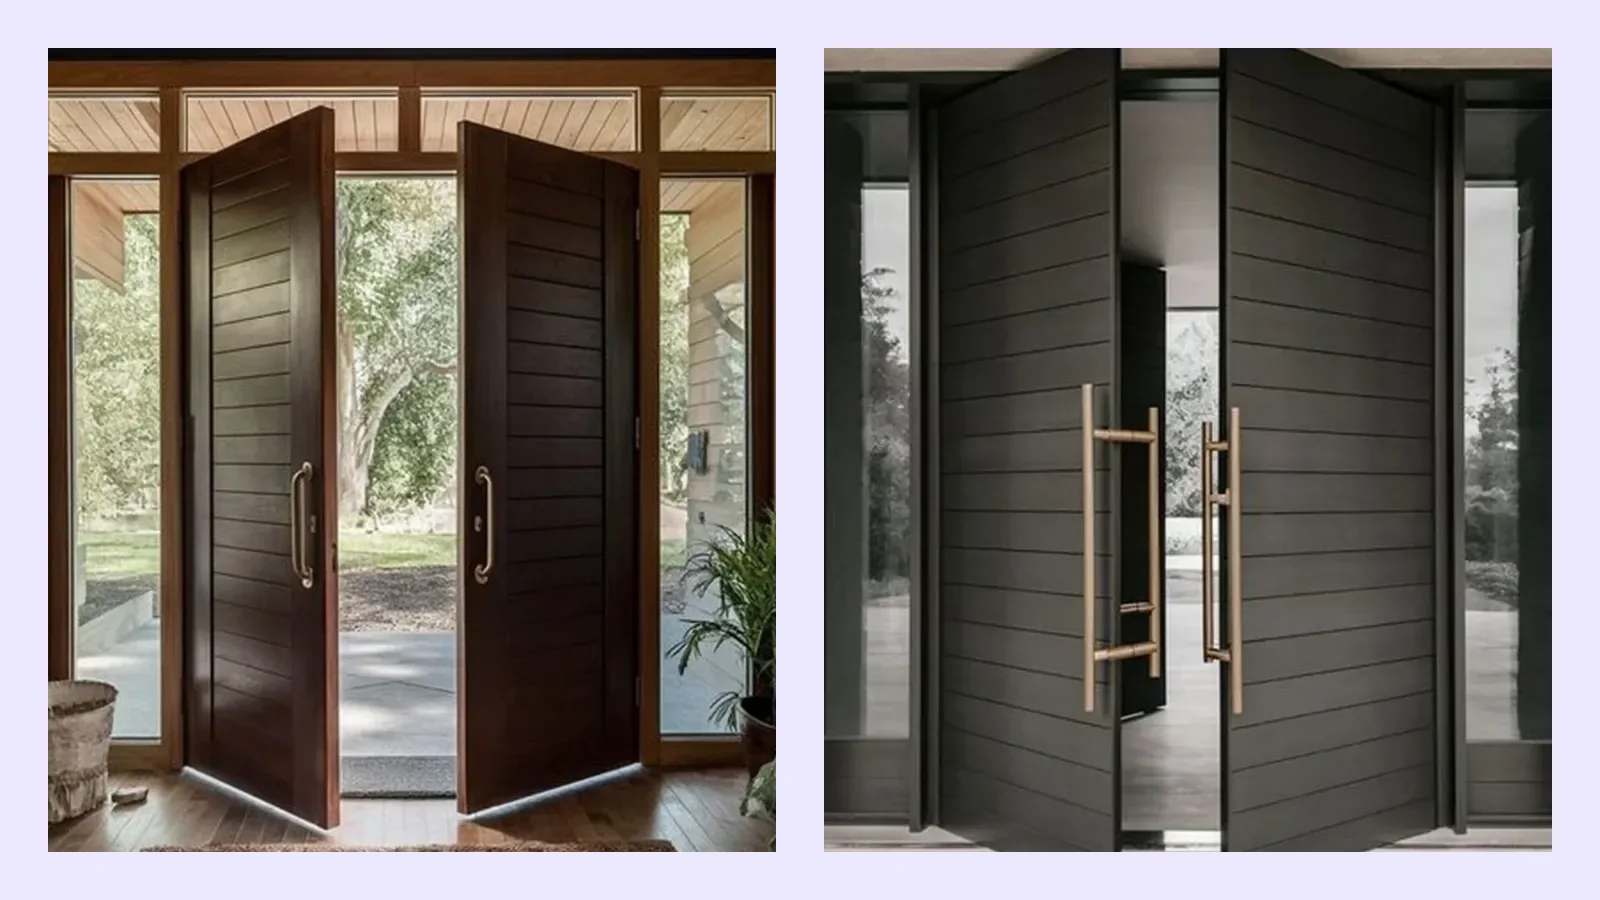
If the door catches while closing and the latch struggles to find its socket, the leaf has sagged. What causes sagging, and can adjustment fix it.
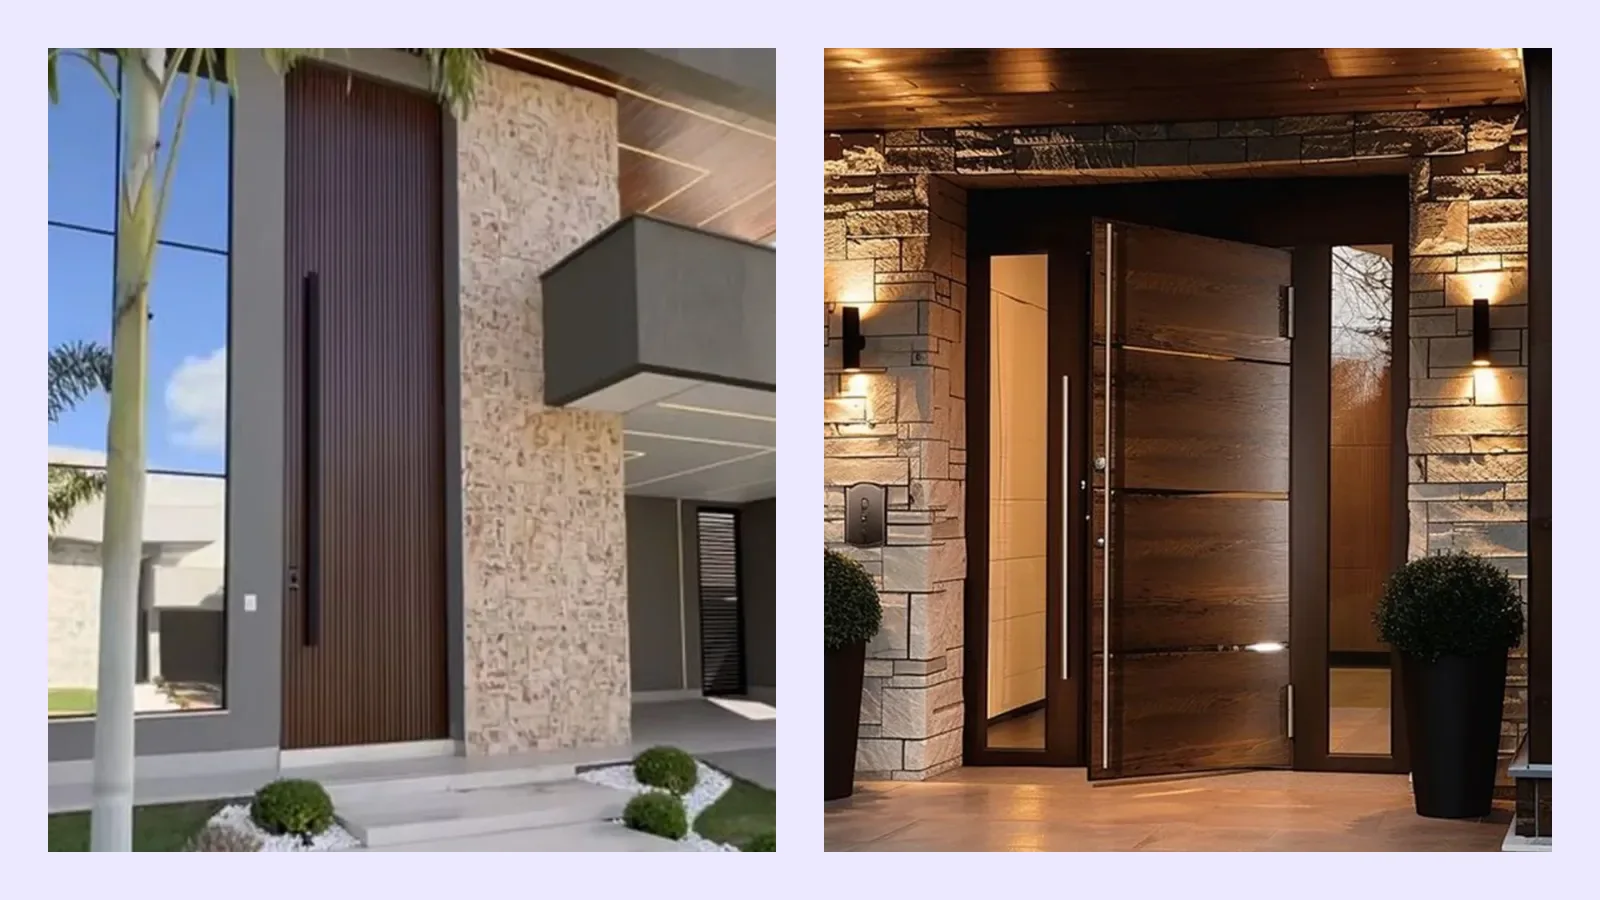
Rainwater getting in under the door isn't a gasket problem — more often than not it's a threshold and drainage problem. What does the right threshold setup look like?