
GuideAugust 16, 2026
Steel Door Replacement: Renew the Existing Door, or Replace It?
Not every problem calls for a new door. When is recladding or a part swap enough — and when does the whole door have to go?
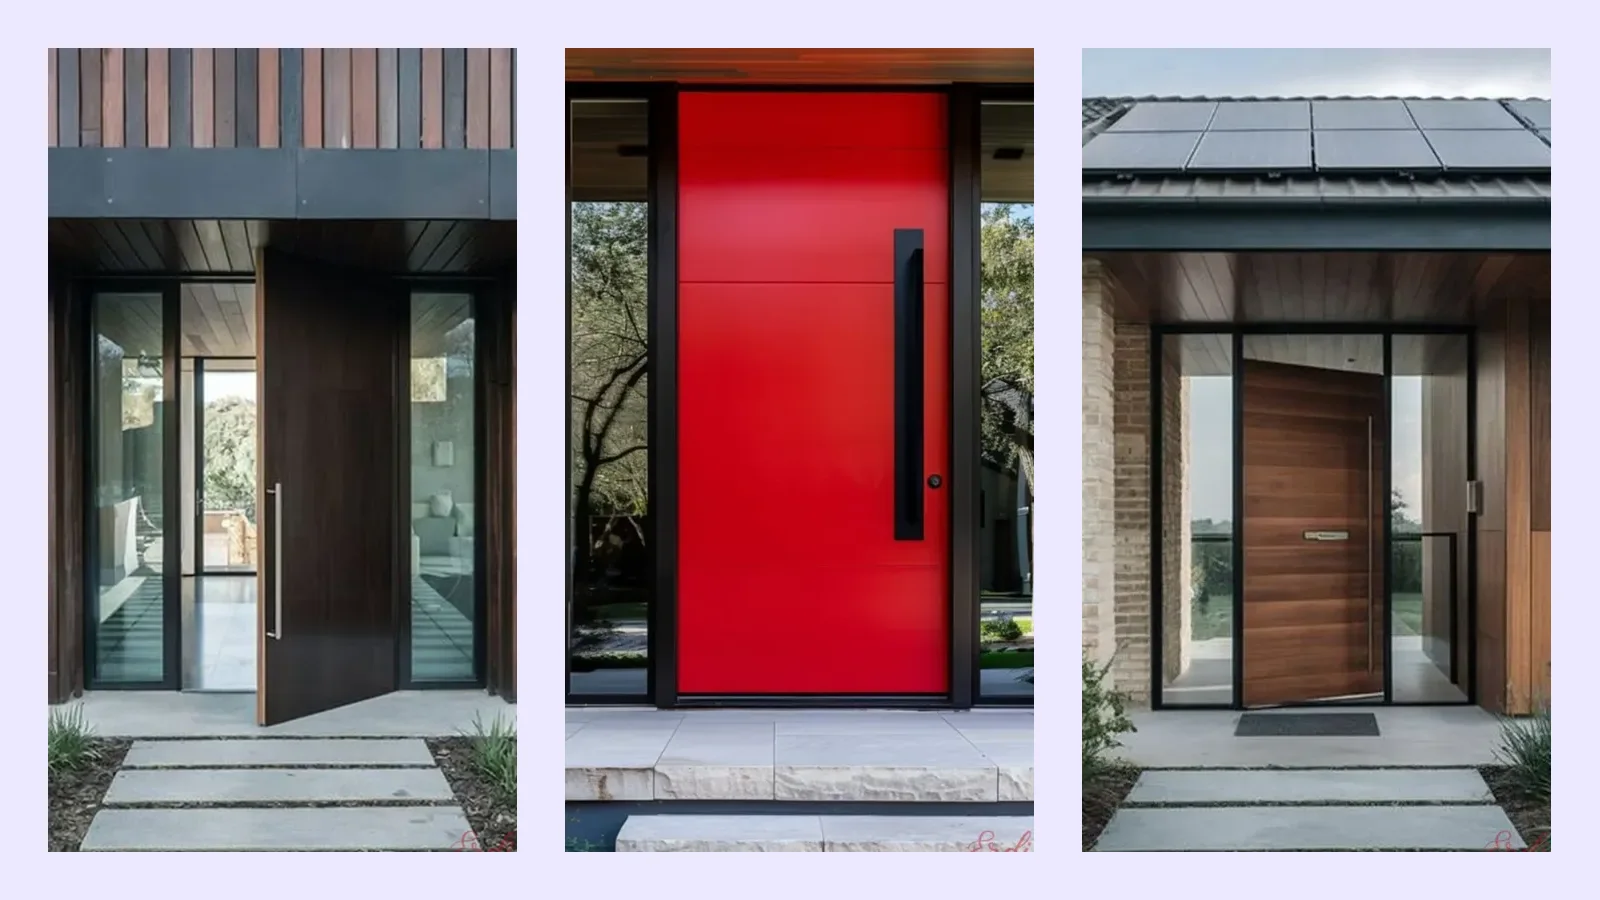
The biggest difference between a villa door and a flat entrance door is that the villa door faces the outdoors. A flat entrance door opens onto a heated corridor; a villa door sits directly exposed to sun, rain, humidity and winter's freeze-thaw cycle. That's why the decision for a villa door needs to start with facade conditions, before you even get to pattern preferences.
South- and west-facing entrances get direct sun for most of the day. UV fades the color of the cladding and, on organic materials (solid wood, wood-plastic composite), causes surface cracking. North-facing entrances don't have a sun problem, but moisture lingers on the surface longer.
The rule of thumb: south and west facades call for high-UV-resistance cladding (compact laminate, composite); north facades call for moisture-resistant cladding first.
This alone can change the cladding decision. If the door sits under a 1.5-meter overhang, it has almost no direct contact with rain, and even sensitive claddings like solid wood last for years. Without an overhang, exposed to rain directly, the same cladding can bubble within three years.
What's above the door is one of the first things we look at during a site survey.
By the sea, airborne salt corrodes metal hardware. Standard 304 stainless is fine indoors, but it develops pitting corrosion over time in salty air. In that environment we recommend 316 Häfele stainless; it costs more, but it's the only right choice in that climate.
In high-altitude regions with harsh winters, the freeze-thaw cycle is critical: water that melts during the day and refreezes at night cracks open porous materials. Non-porous cladding is the right call there.
A villa door sits between a heated space and the outside air; insulation translates directly into your heating bill. Two things determine it: the fill and the seal.
For the fill, ask about material density — 80 kg/m³ rock wool and 30 kg/m³ foam don't perform the same job. For the seal, how many sides it wraps matters: our standard is 3-sided sealing on the frame and 4-sided on the leaf, which cuts off air movement through the leaf-frame gap.
A commonly overlooked spot: the bottom of the door. If there's a gap left at the bottom, all the insulation above it goes to waste. A drop-down seal automatically closes that gap when the door shuts.
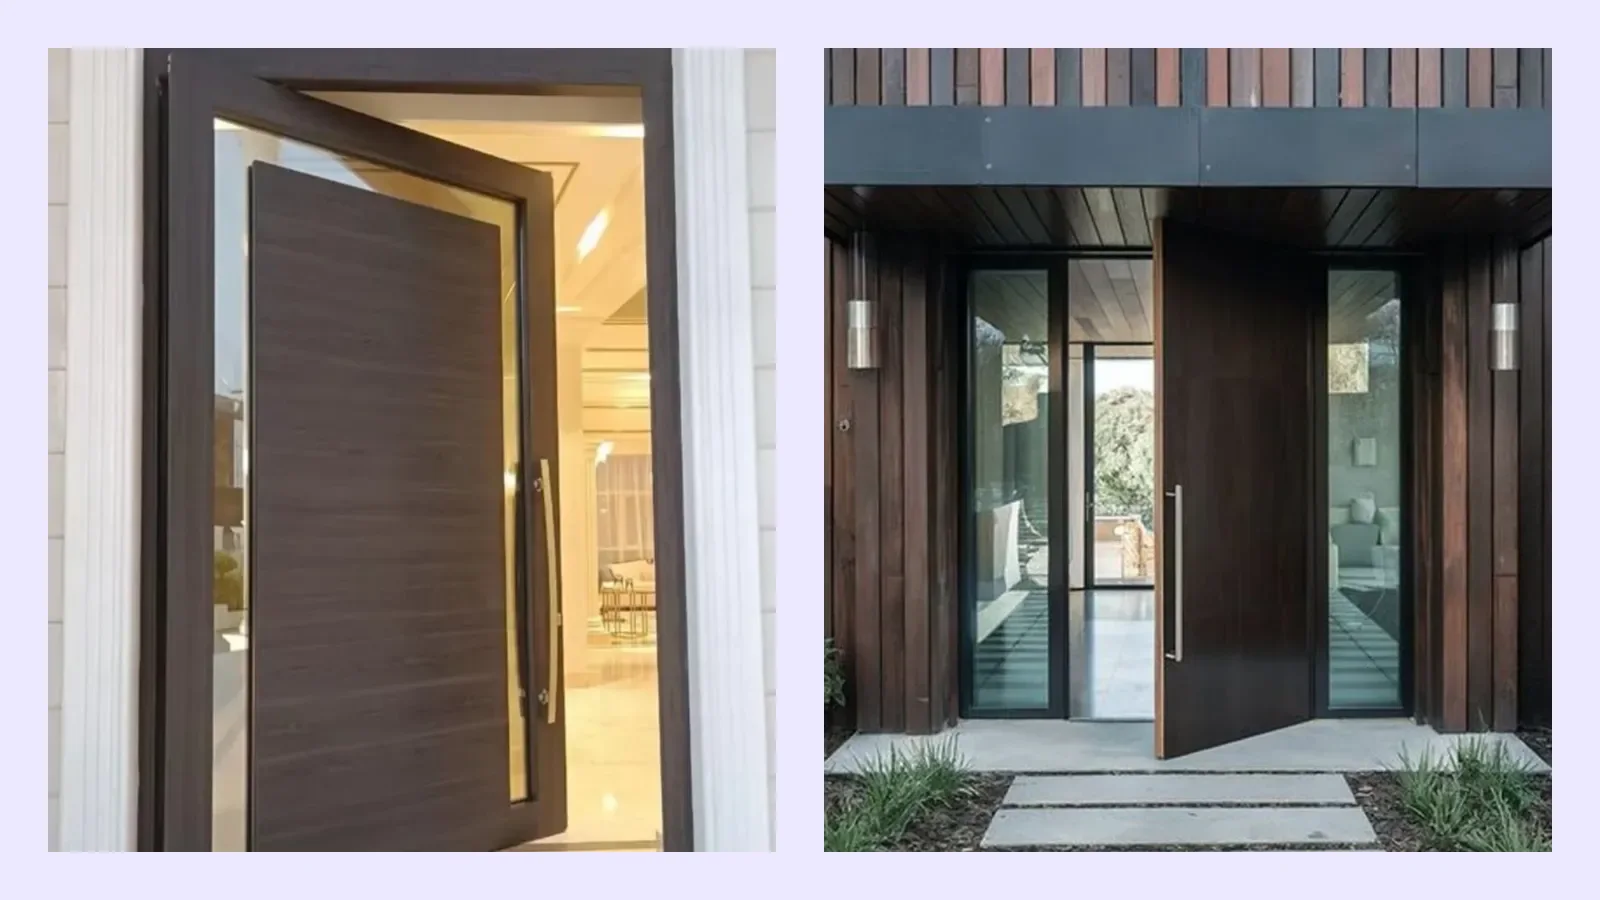
Villa entrances tend to be larger than flat entrance doors. As the leaf grows, it gets heavier, and the load on the hinges climbs with it. Past a certain size, a hinged system struggles, and that's where a pivot system comes in.
We laid out how to take the measurement, step by step, in our measurement guide — there are three measurements, and all three matter: width, height, wall thickness.
| Condition | Recommendation |
|---|---|
| No overhang, south/west facade | Compact or composite cladding; avoid solid wood |
| Sheltered entrance with overhang | Solid wood and ireko can be used comfortably |
| Coastal | 316 Häfele stainless hardware; non-porous cladding |
| Harsh winter, high altitude | Non-porous cladding; pay attention to seal detailing |
| Wide / tall opening | Consider a pivot system |
| Humid north-facing facade | Choose composite over wood-plastic composite |
This order is intentional: once the body standard and cladding decision are settled, pattern, color and handle choice are largely wide open. All of our villa steel door models are built to the same body standard; the difference between them is on the surface. So your aesthetic preferences never require compromising on durability.
A mix-up we see often in villa projects: the gate at the garden entrance and the door leading into the house get chosen against the same criteria. But they do different jobs. The garden gate is fully exposed to the weather, has no insulation requirement, and usually needs some visibility through it. The entrance door into the house is the boundary of a heated space; insulation, weathertightness and security are what matter there.
The practical takeaway: the material and design used for a garden gate shouldn't carry over to the entrance door. On the entrance door, fill density, the perimeter seal and lock class are items you can't compromise on.
There's no common standard for villa entrances — every project has its own size. Widths of 110-140 cm and heights of 220-260 cm are common. Past a certain size, leaf weight puts a hinged system under strain and a pivot system takes over.
Not necessarily. It's enough for it to work with the facade's joinery color (window frames, railings, eaves trim). Making the door a distinct accent color can also be the right choice; what's wrong is picking a tone that resembles the facade but doesn't quite match.
Hardware selection is critical in salty air: standard 304 stainless develops pitting over time, so we recommend 316 Häfele stainless in that setting. Non-porous cladding options — composite compact in particular — should be preferred.
If the glass used is laminated, yes. Şişecam 5+5 mm laminated glass doesn't fall apart when it breaks — the pieces stay bonded to the interlayer film and no gap opens up. Keeping the glazed section away from the lock area matters too.
Erdi Yavuz — Founder of Bayrakdoor Steel Doors. More than 20 years of steel door manufacturing experience. Production takes place at our own factory in Gaziosmanpaşa, Istanbul; measurement, manufacturing and installation are handled by the same team.
You can ask about your own door, your measurements or your specific area. Our production team reads these and answers here. If you'd like a faster reply, you can message us on WhatsApp.
Not every problem calls for a new door. When is recladding or a part swap enough — and when does the whole door have to go?
In a villa door, it's clear where costs can be trimmed and where they can't. Skimping on the body and lock cuts security directly — while cladding and glass choices leave real room to save.
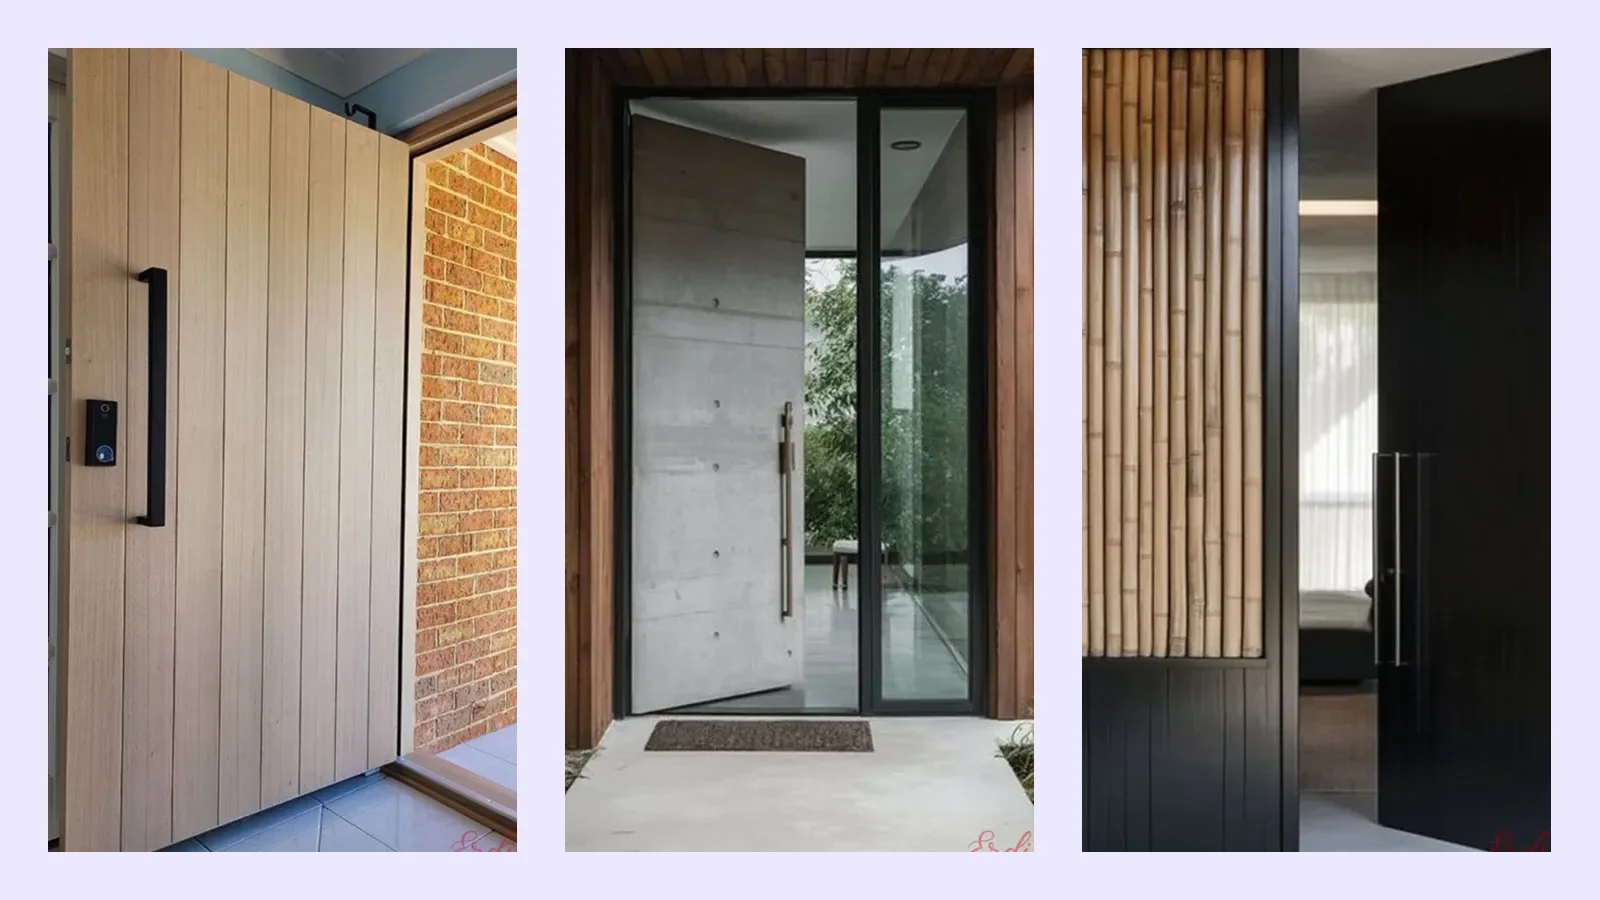
Clear trends are shaping villa entrances in 2026: wider leaves, surfaces that blend into the facade, hidden frames, and a growing appetite for natural texture.