
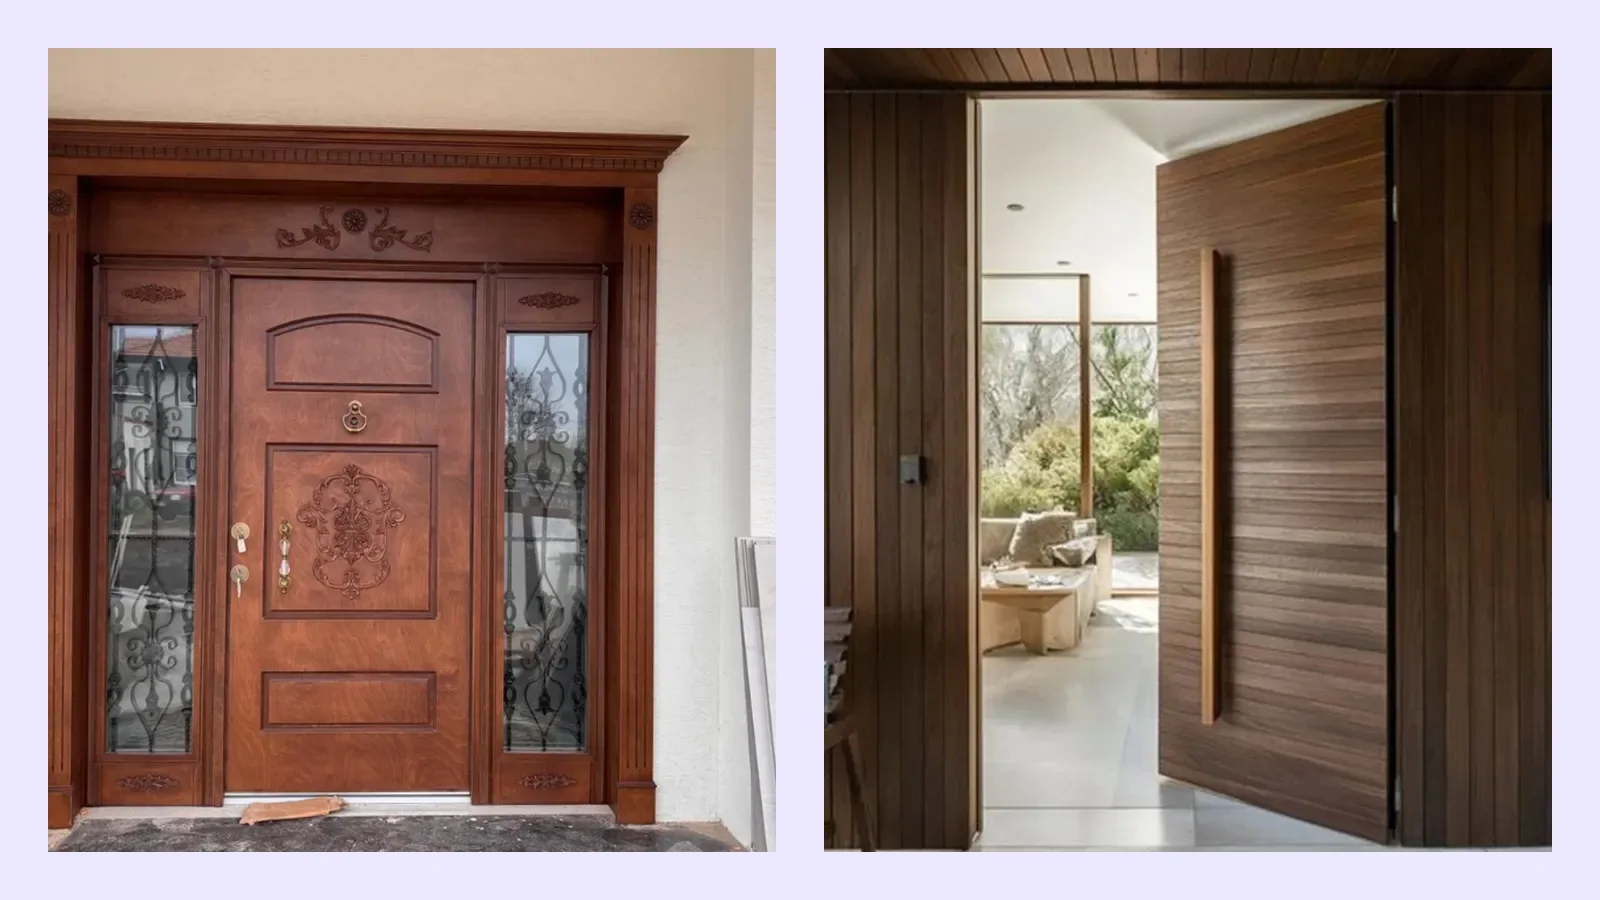
GuideAugust 16, 2026
Steel Door Replacement: Renew the Existing Door, or Replace It?
Not every problem calls for a new door. When is recladding or a part swap enough — and when does the whole door have to go?
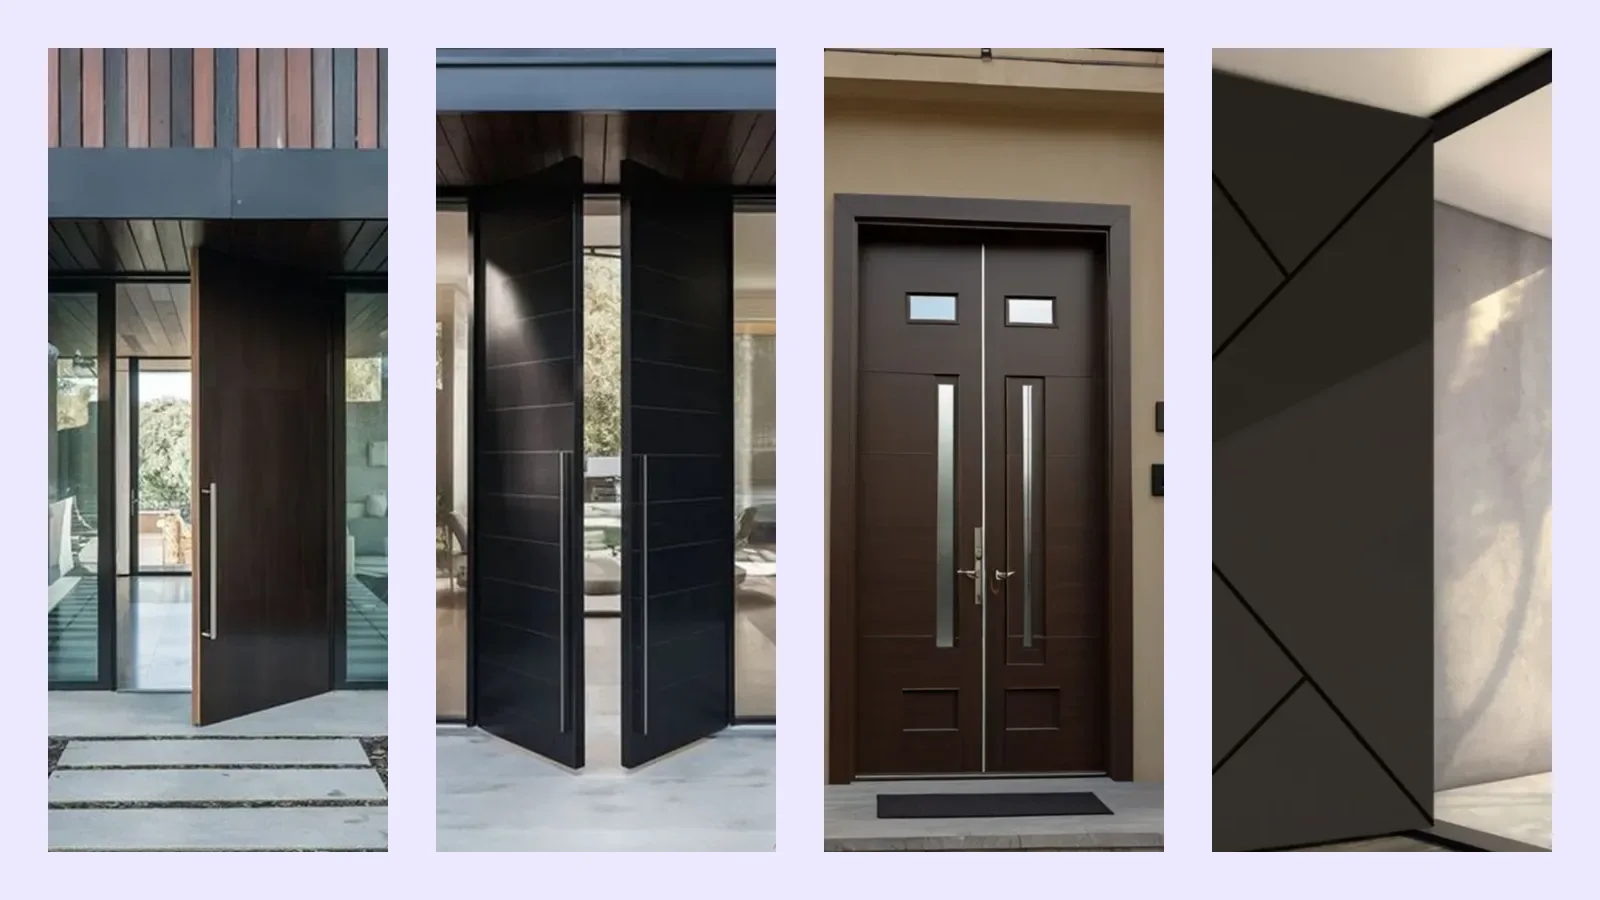
A steel door isn't a single product — it's a product family configured for different jobs. The four main groups share the same body standard; where they diverge is how they're used. In this article we take each of the four in turn and explain which fits where.
| Type | Where | Defining feature |
|---|---|---|
| Villa door | Detached houses, villas, homes with gardens | Cladding and gasket detail specified for outdoor exposure |
| Building entrance door | Apartment buildings, complex entrances | Heavy use: strong profile, kick plate, self-closing mechanism |
| Flat entrance door | Flat entrances within a building | Sound and heat insulation; the two faces can differ in color |
| Pivot door | Wide, tall entrances | The weight transfers to the floor; no hinges |
It faces the open weather directly. Sun, rain, humidity and freeze-thaw cycles wear a door relentlessly. That's why cladding choice on a villa door isn't a matter of looks — it's a matter of lifespan: on an unsheltered south facade, the wrong cladding deforms in three years.
By the sea, hardware grade matters too; instead of standard 304 stainless steel we recommend 316 Häfele stainless steel. Details in the villa door selection guide.
In a thirty-flat building, the door opens and closes 300-400 times a day. That's a completely different load than a flat entrance door carries. Building doors use a reinforced profile, high-capacity internal ball-bearing hinges, a 304 stainless steel kick plate and a self-closing mechanism that shuts the door within 6 seconds.
Since it's a common-area decision, model and dimensions are approved together with the management. We described the process in the building entrance door guide.
Building entrance door models →
One face looks onto the shared corridor, the other into the home. The priority is sound and heat insulation; this is the door that cuts off neighbor noise and the draft from the stairwell. The two faces can be produced in independent colors and claddings — the corridor side matches the building's standard, the inner side matches the home's decor.
Mechanically, it stands apart from the other three: the leaf's weight transfers not to hinges but to floor and ceiling bearings. That makes it possible to build leaves at widths and heights no standard hinge could carry. There are no hinges and no fixed pins; security comes from the lock system and the body structure.
Because the leaf swings both ways, clearance is needed in front of and behind the entrance. We went into detail in what is a pivot door.
All four groups are built to the same body standard: an Ereğli grade A1 2 mm frame, a 1.5 + 1.5 mm monoblock leaf, 80 kg/m³ rock wool infill, 3 mm reinforcement in the lock and hinge zones, and an Italian Mottura or Mul-T-Lock lock. Choosing a door type never means compromising on strength; only the configuration changes with how the door is used.
An apartment project generally uses three door types together: the building entrance door, the flat entrance doors and the utility room doors. Planning all three at once pays off in both visual cohesion and cost — with the same cladding family and the same hardware series, the building looks consistent.
In villa projects, the main entrance door, the garden gate and any side/service entrance are considered together. The point to watch is configuring each door for its own job: insulation and security lead at the main entrance, durability at the service entrance. Building them all to the same spec creates needless cost.
The body standard is identical: same sheet thickness, same reinforcement, same infill density. The difference is in the configuration — a villa door leads with cladding and gasket detail for outdoor exposure, while a flat entrance door leads with sound insulation and independently colored faces.
It's larger, uses a reinforced profile, and adds a 304 stainless steel kick plate plus a self-closing mechanism. Card or keypad access is also standard on most projects.
No. Because the leaf swings both ways, swing clearance is needed in front and behind; entrances opening directly onto stairs and narrow landings don't suit it. The floor also needs preparation for the bottom bearing.
Not by swapping the leaf; the door type dictates the frame and the mounting arrangement. Changing type effectively means changing the door. That's why the decision belongs at the site survey stage.
Yes. These doors prioritize impact resistance and heavy use; a plain surface with a reinforced body is the usual choice. Dimensions and usage pattern are settled at the site survey.
They do — and we recommend it. With the same cladding family and the same hardware series, the building or villa reads as one whole; dimensions and internal configuration then vary with each door's job.
The building entrance door — opening hundreds of times a day, its hinges, self-closing mechanism and gasket wear the fastest. A yearly check matters especially for these doors.
Erdi Yavuz — Founder of Bayrakdoor Steel Doors. Over 20 years of steel door manufacturing experience. Production takes place at our own factory in Gaziosmanpaşa, Istanbul; measurement, manufacturing and installation belong to the same team.
You can ask about your own door, your measurements or your specific area. Our production team reads these and answers here. If you'd like a faster reply, you can message us on WhatsApp.
Not every problem calls for a new door. When is recladding or a part swap enough — and when does the whole door have to go?
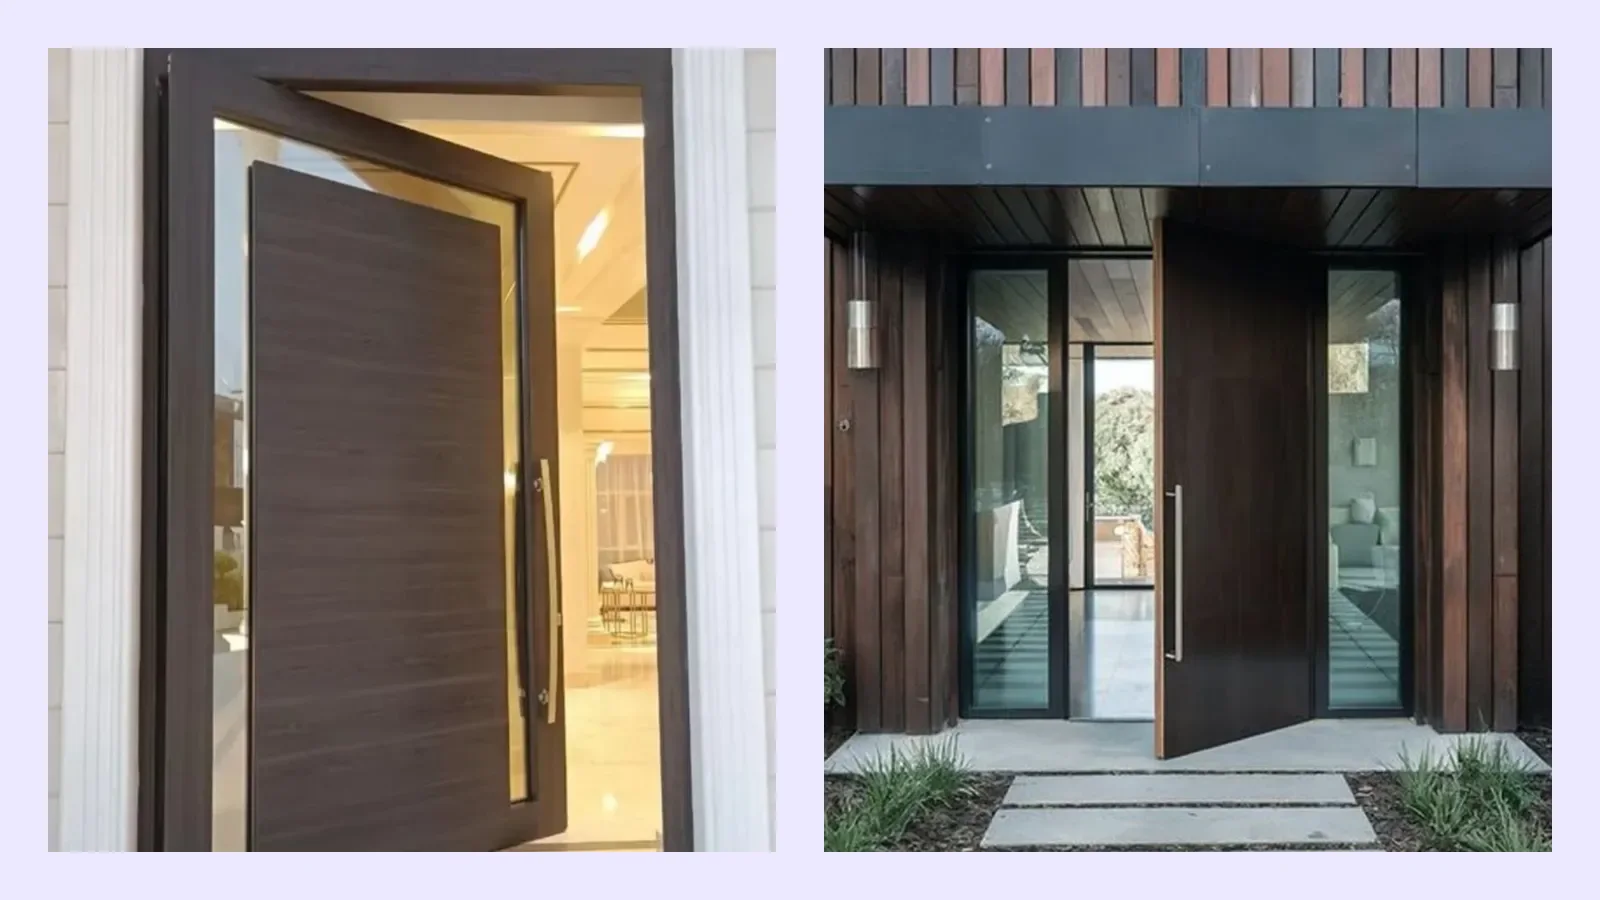
In a villa door, it's clear where costs can be trimmed and where they can't. Skimping on the body and lock cuts security directly — while cladding and glass choices leave real room to save.
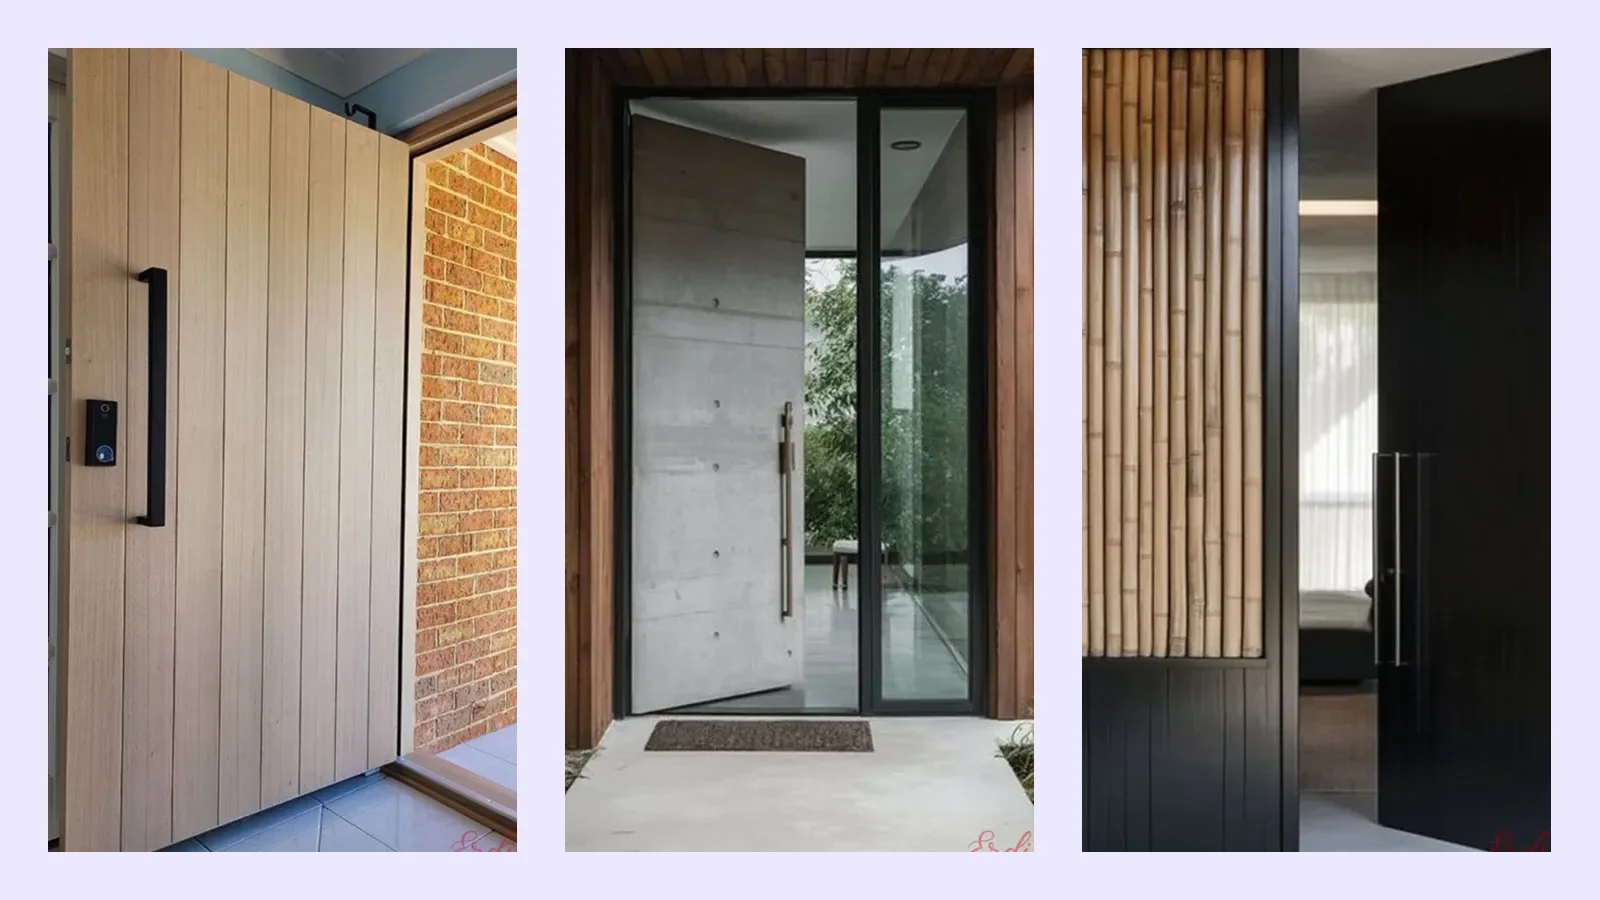
Clear trends are shaping villa entrances in 2026: wider leaves, surfaces that blend into the facade, hidden frames, and a growing appetite for natural texture.