
Villa Door and Villa Steel Door Models
Made-to-measure steel doors for detached house and villa entrances. The frame is made of Ereğli A1-grade 2 mm cold-rolled sheet with omega-folded profile; the leaf is built from 1.5+1.5 mm omega-folded sheet on a monoblock tray system, with the lock and hinge areas reinforced with 3 mm sheet. The leaf's total thickness is 90 mm, with an 80 kg/m³ stone wool core. Finish options include compact, composite, water-marble, ireko wood or natural wood.
As of 2026. Varies by dimensions, finish and delivery location; the final quote is issued after a free site survey.
137 products found
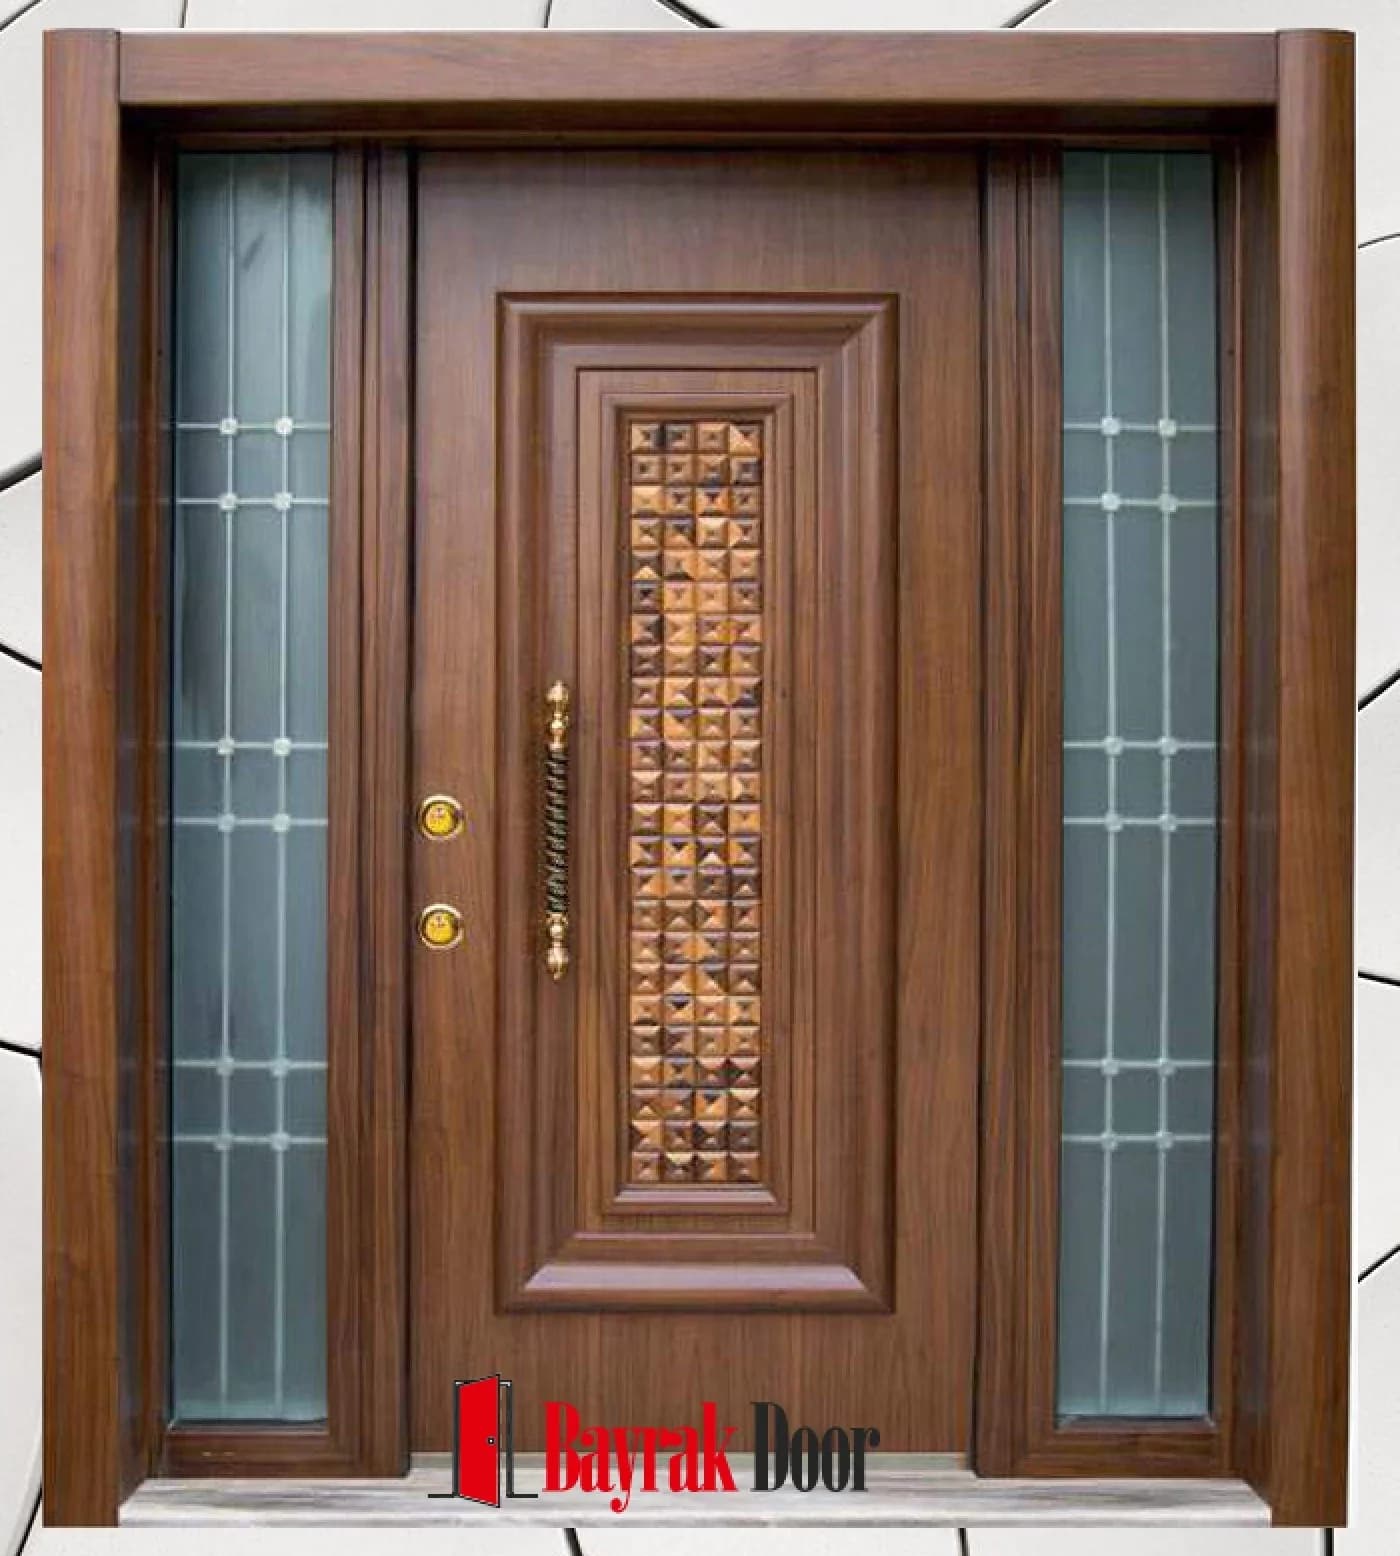
Vertical Textured Walnut Villa Door BD-TR17
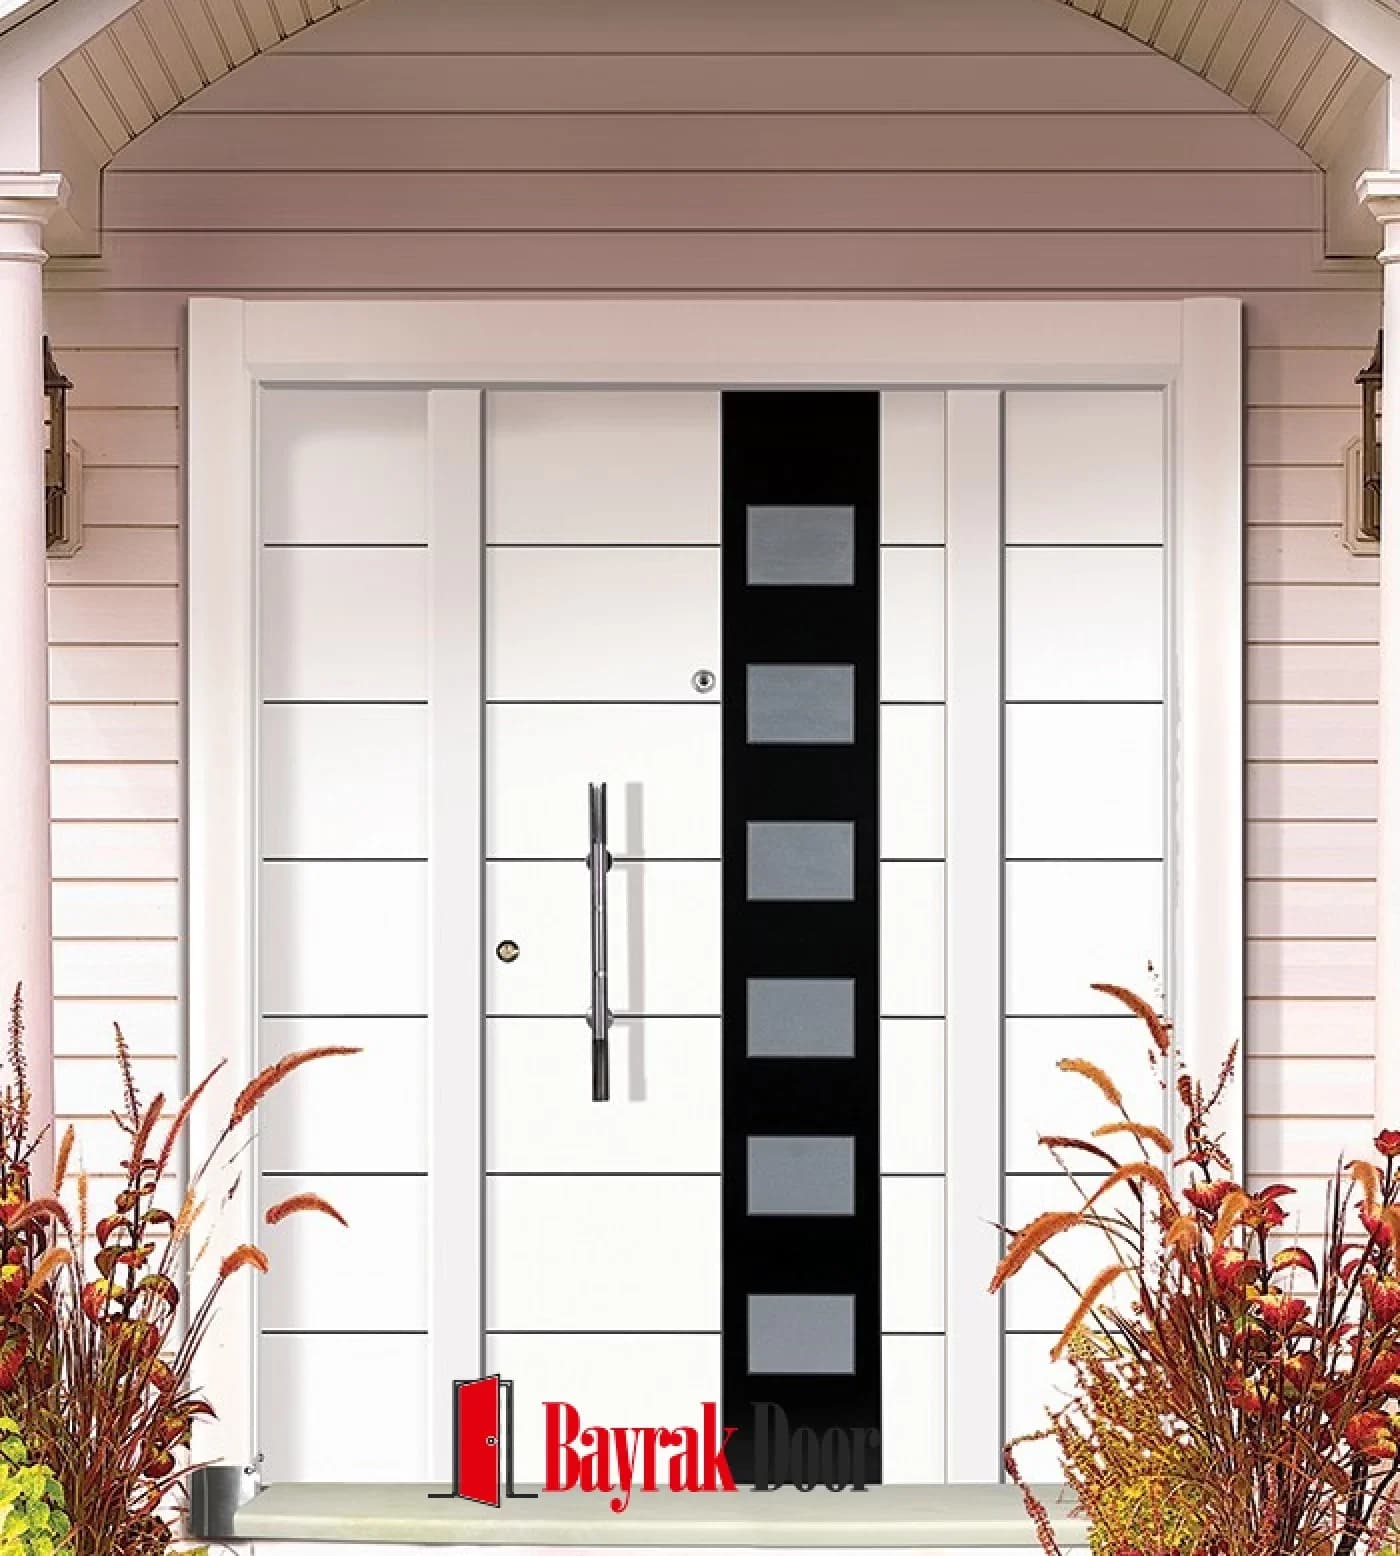
Narrow Horizontal-Stripe White Villa Door BD-TR16
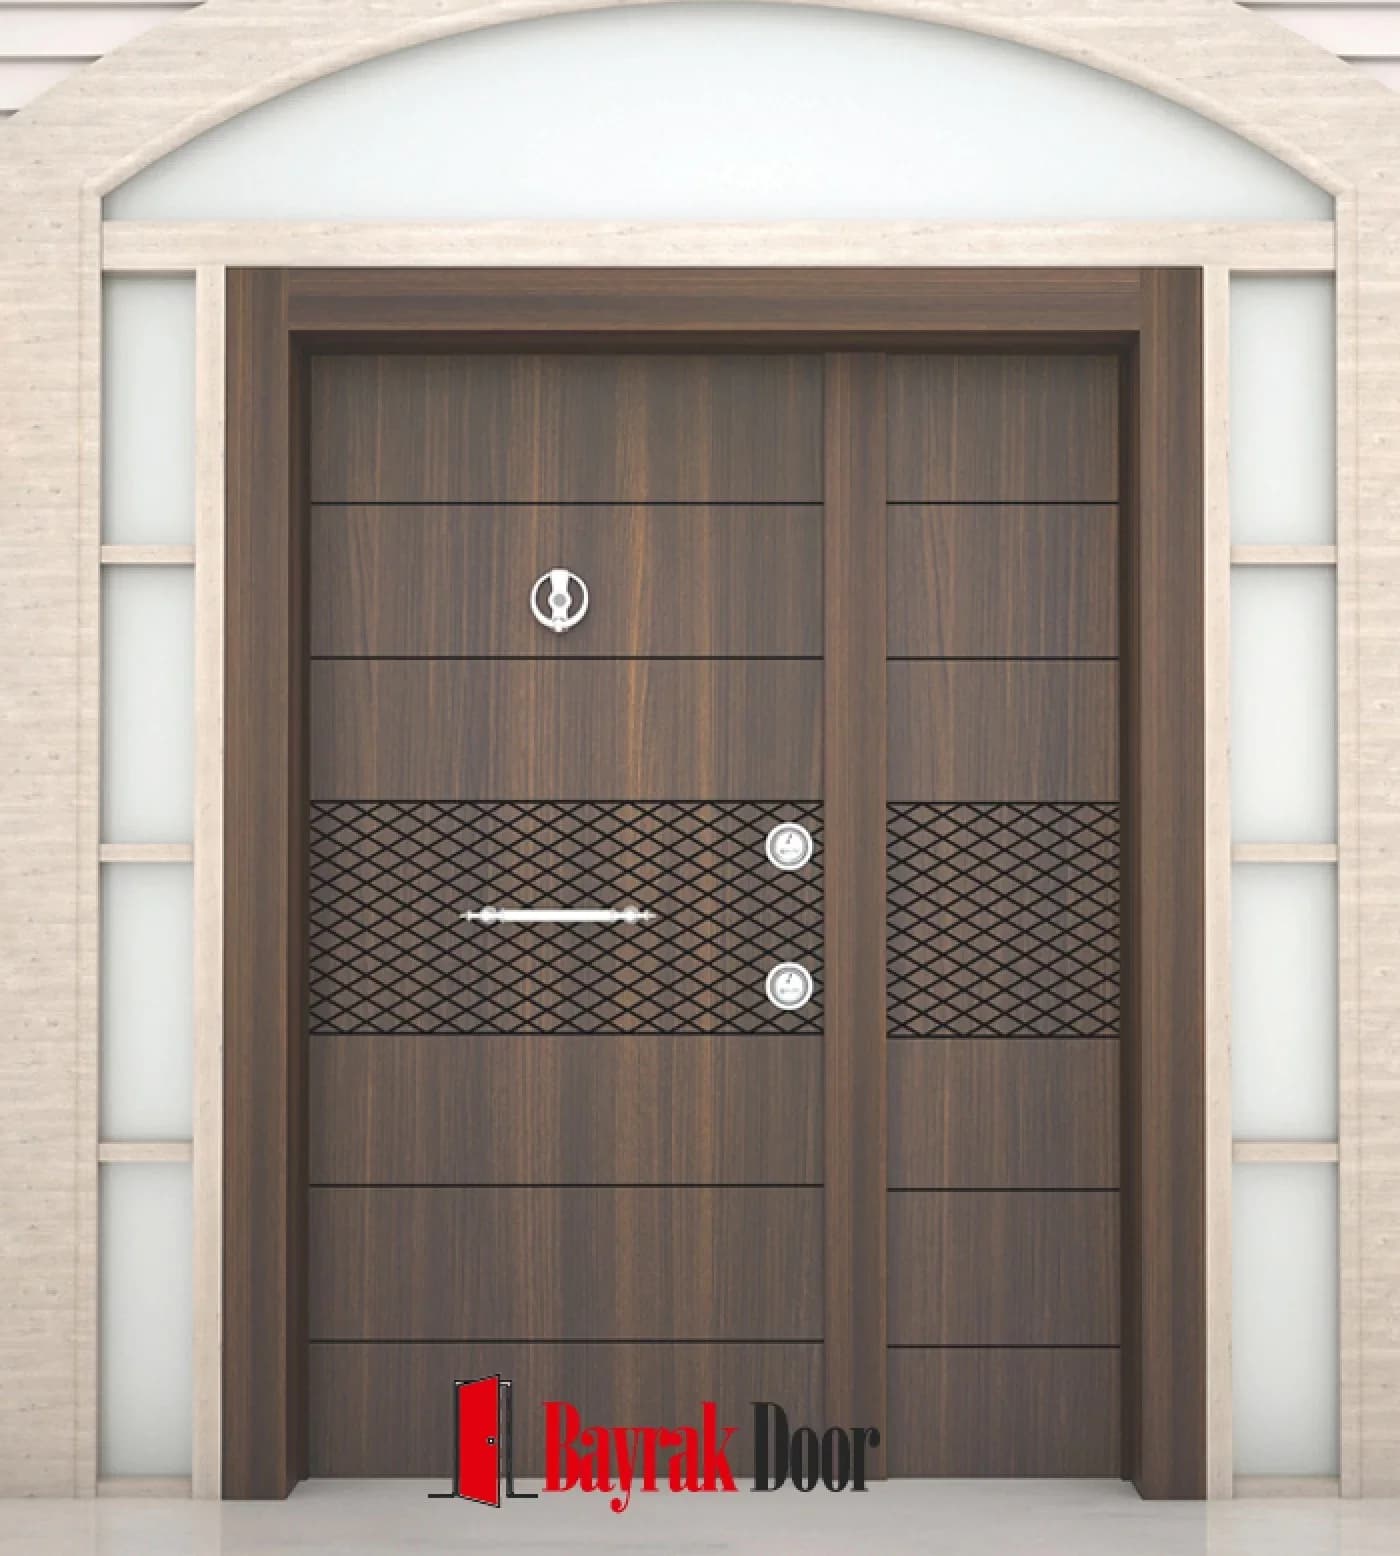
Horizontal Lines Dark Walnut Wenge Villa Door BD-TR15
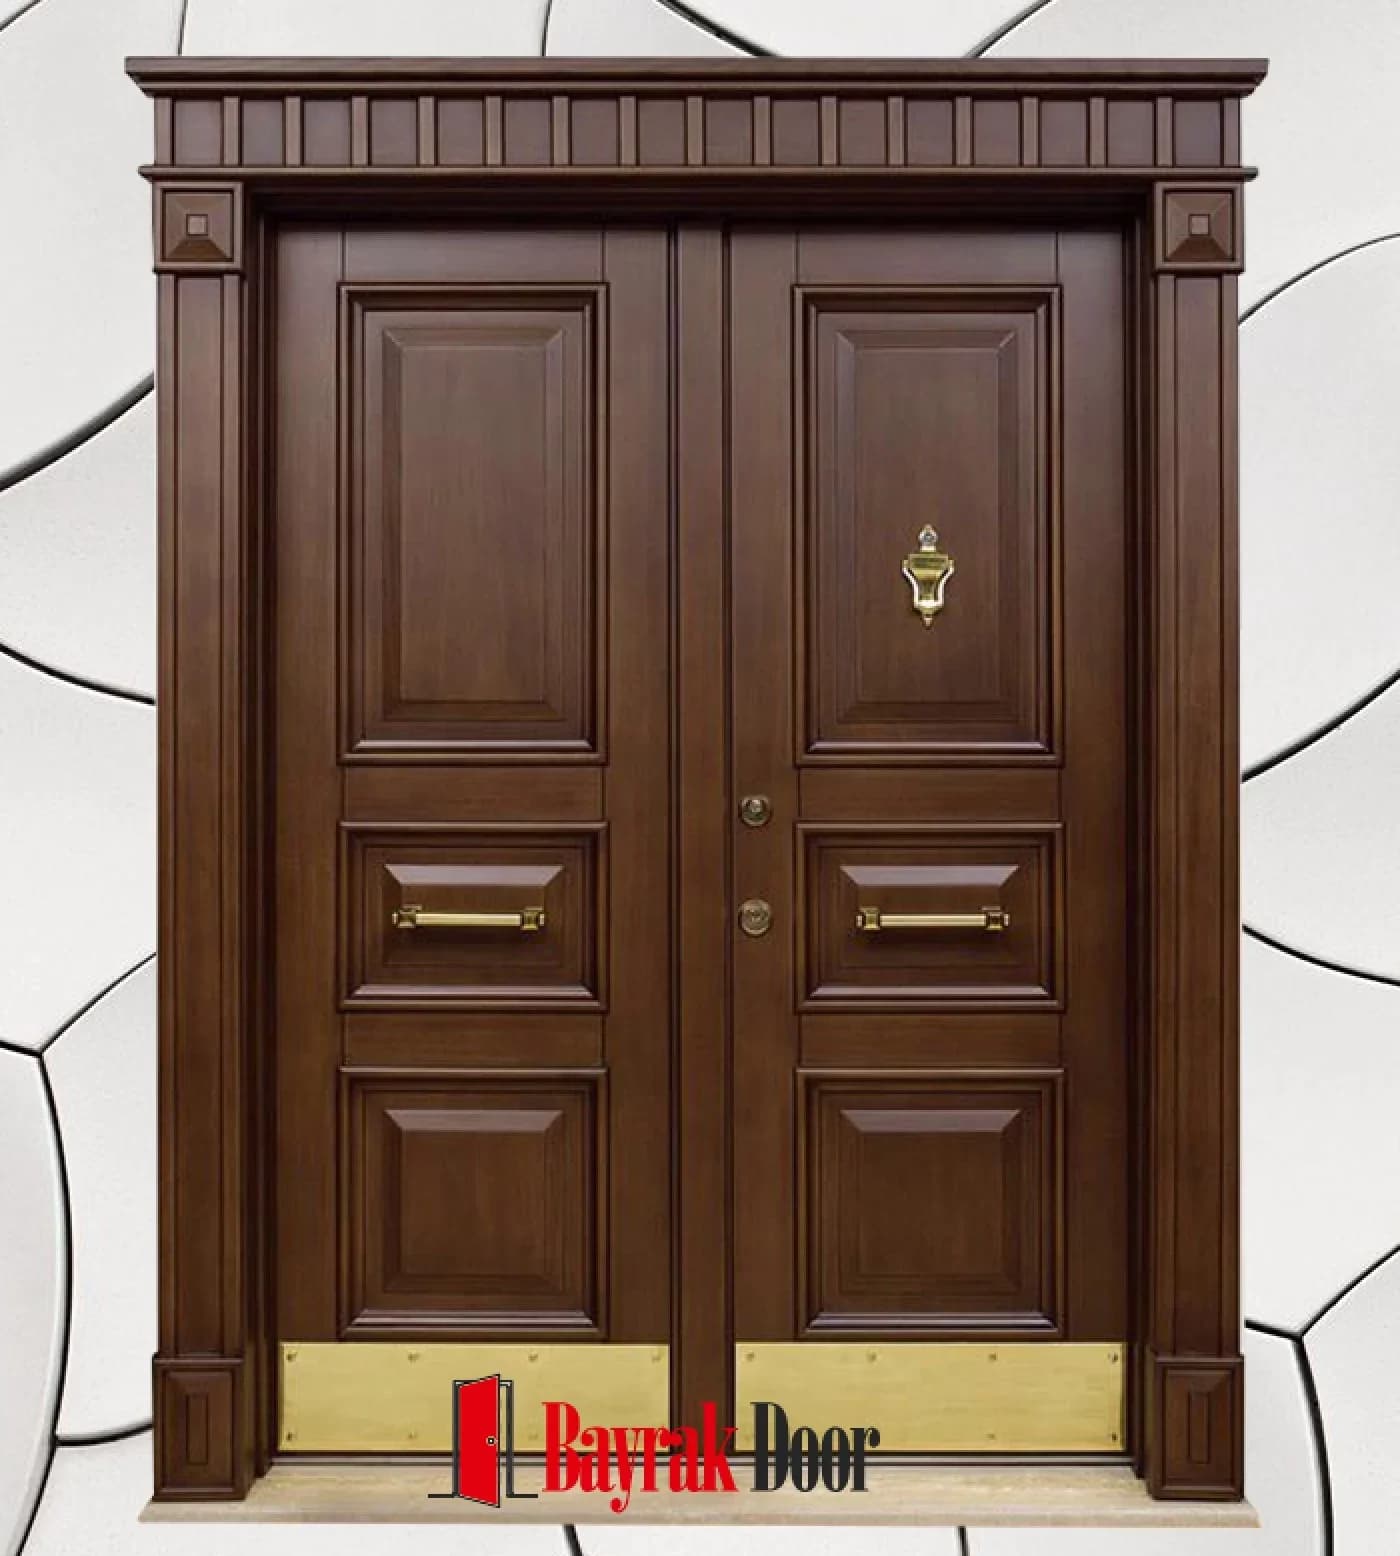
Paneled Dark Walnut Villa Door BD-TR14
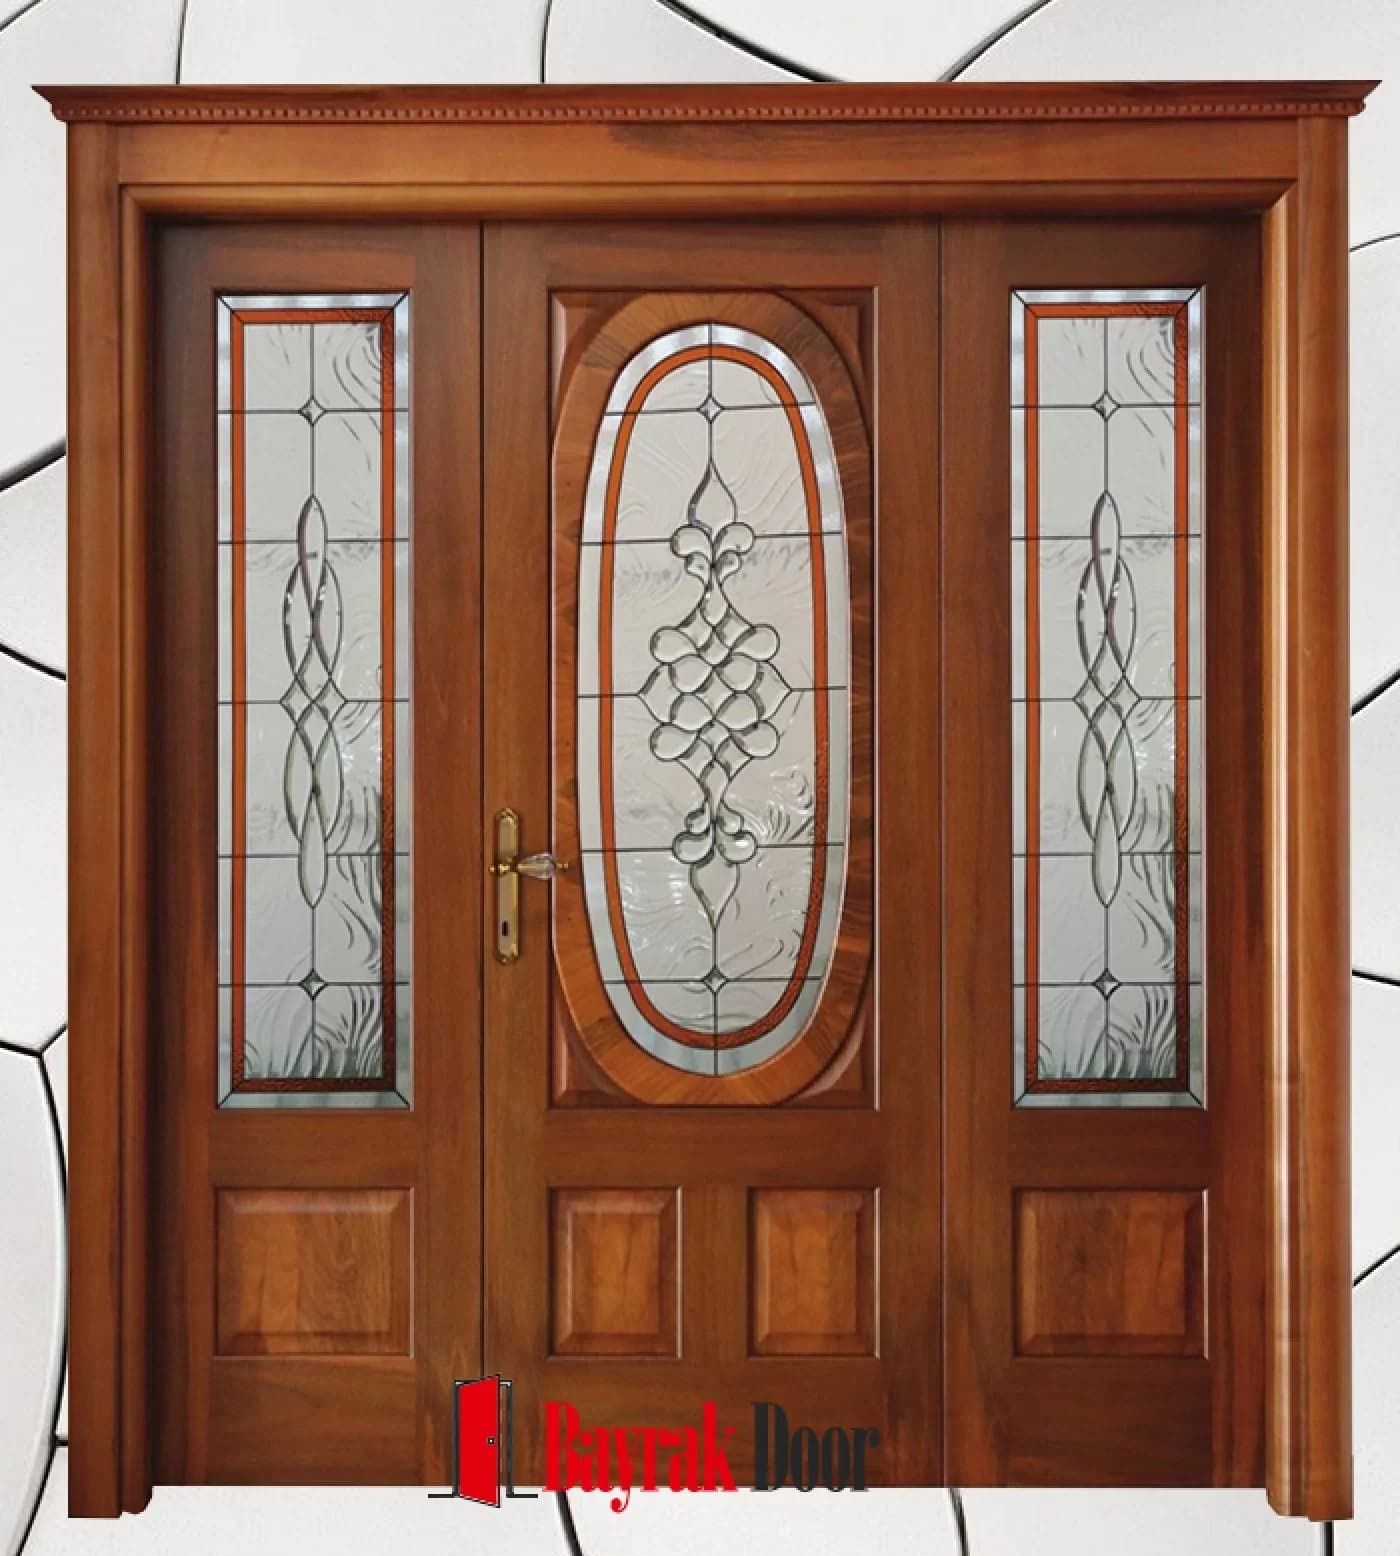
Leaded-Glass Honey Walnut Villa Door BD-TR13
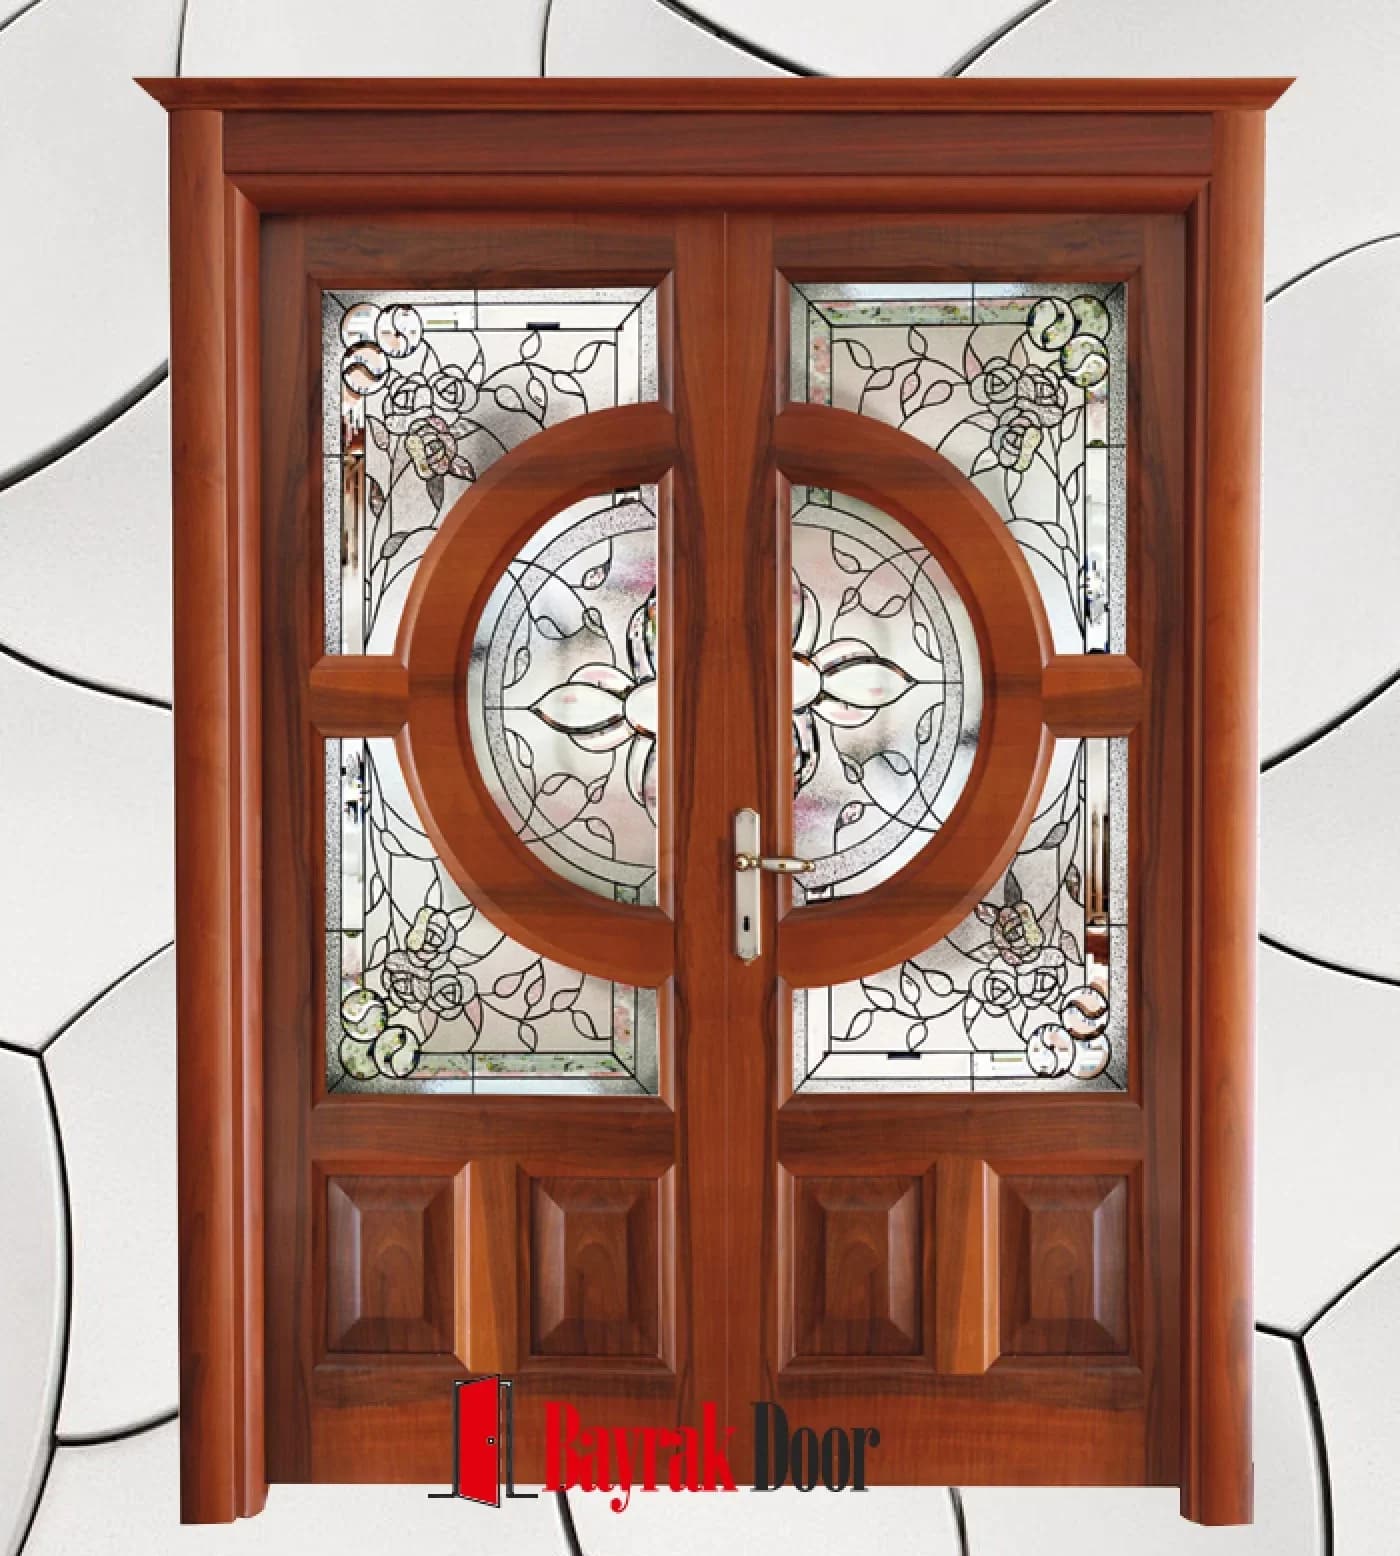
Circle Motif Red Walnut Villa Door BD-TR12
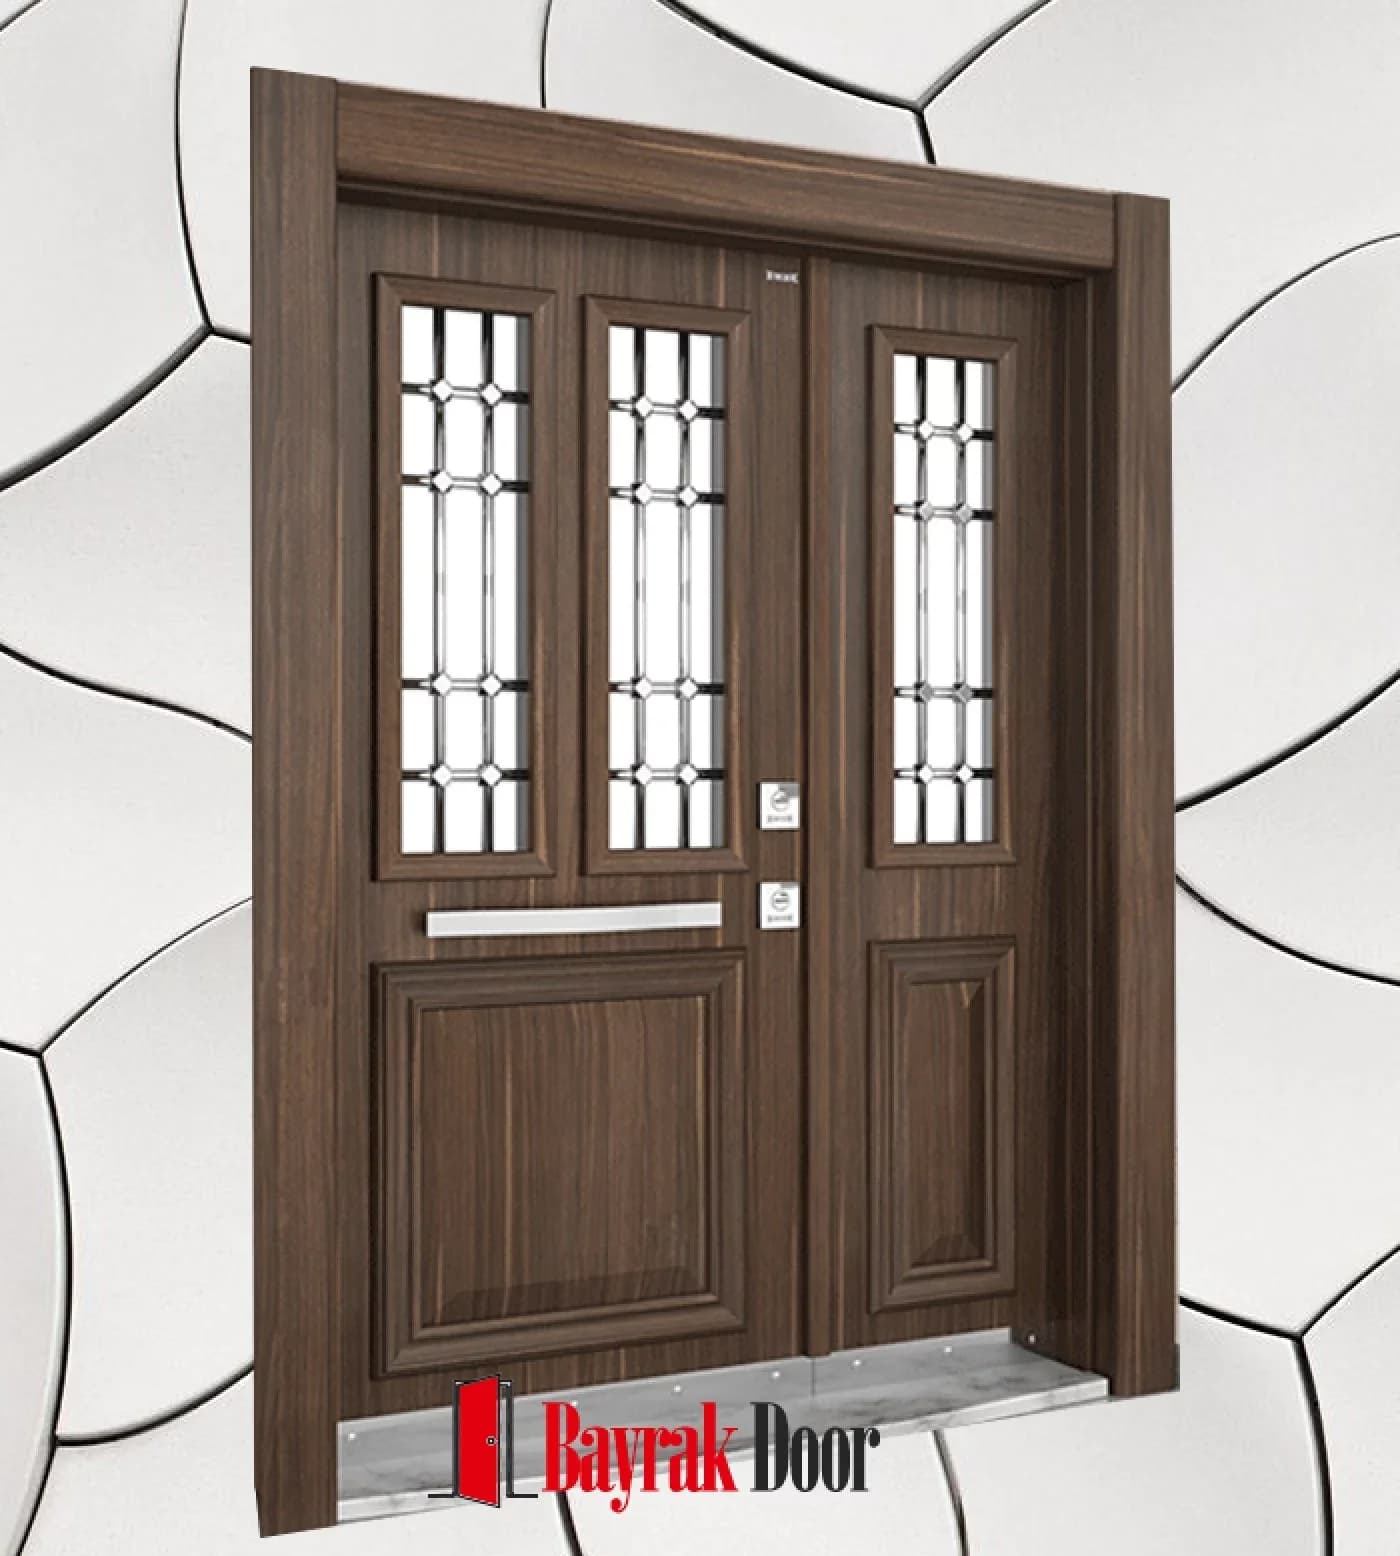
Walnut Villa Door with Paneled Lower Section BD-TR11
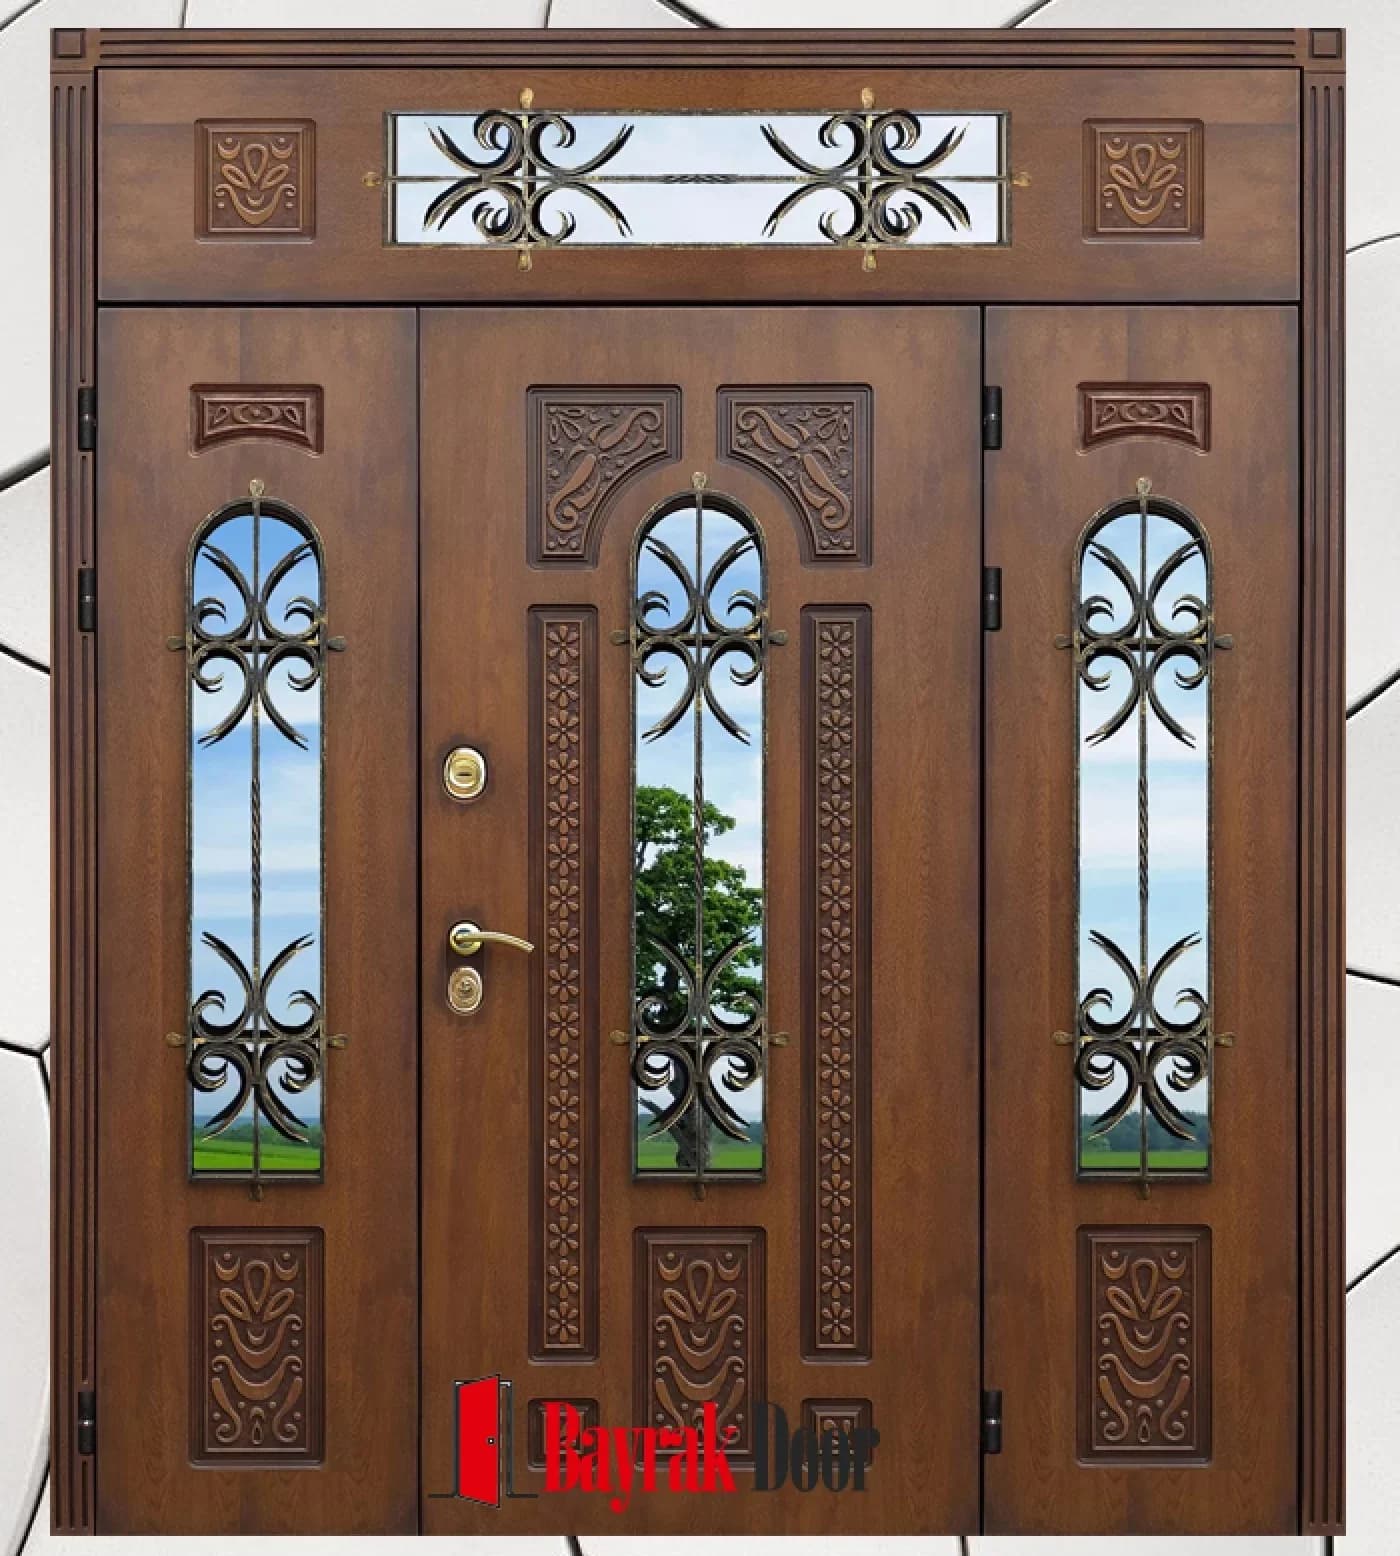
Carved Wood Dark Walnut Villa Door BD-TR10
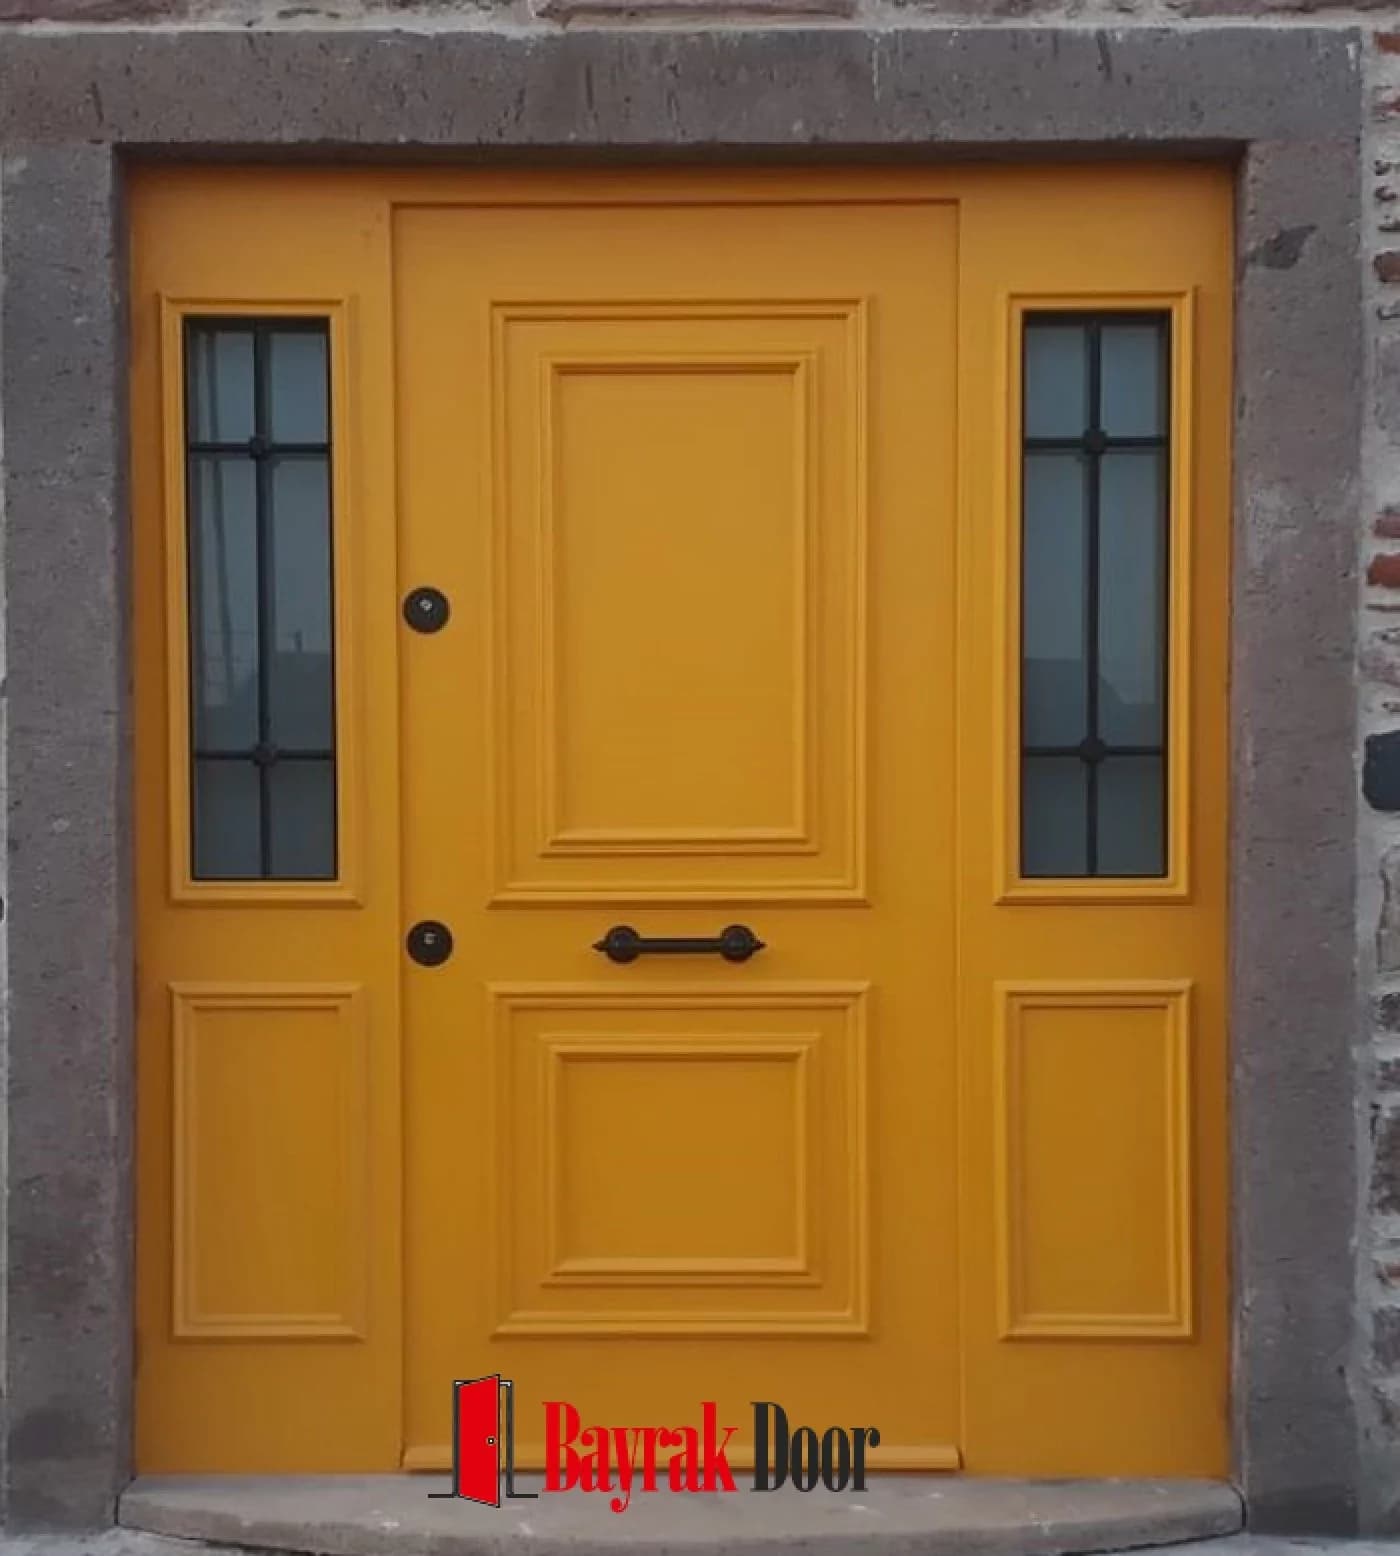
Paneled Mustard Yellow Villa Door BD-TR09
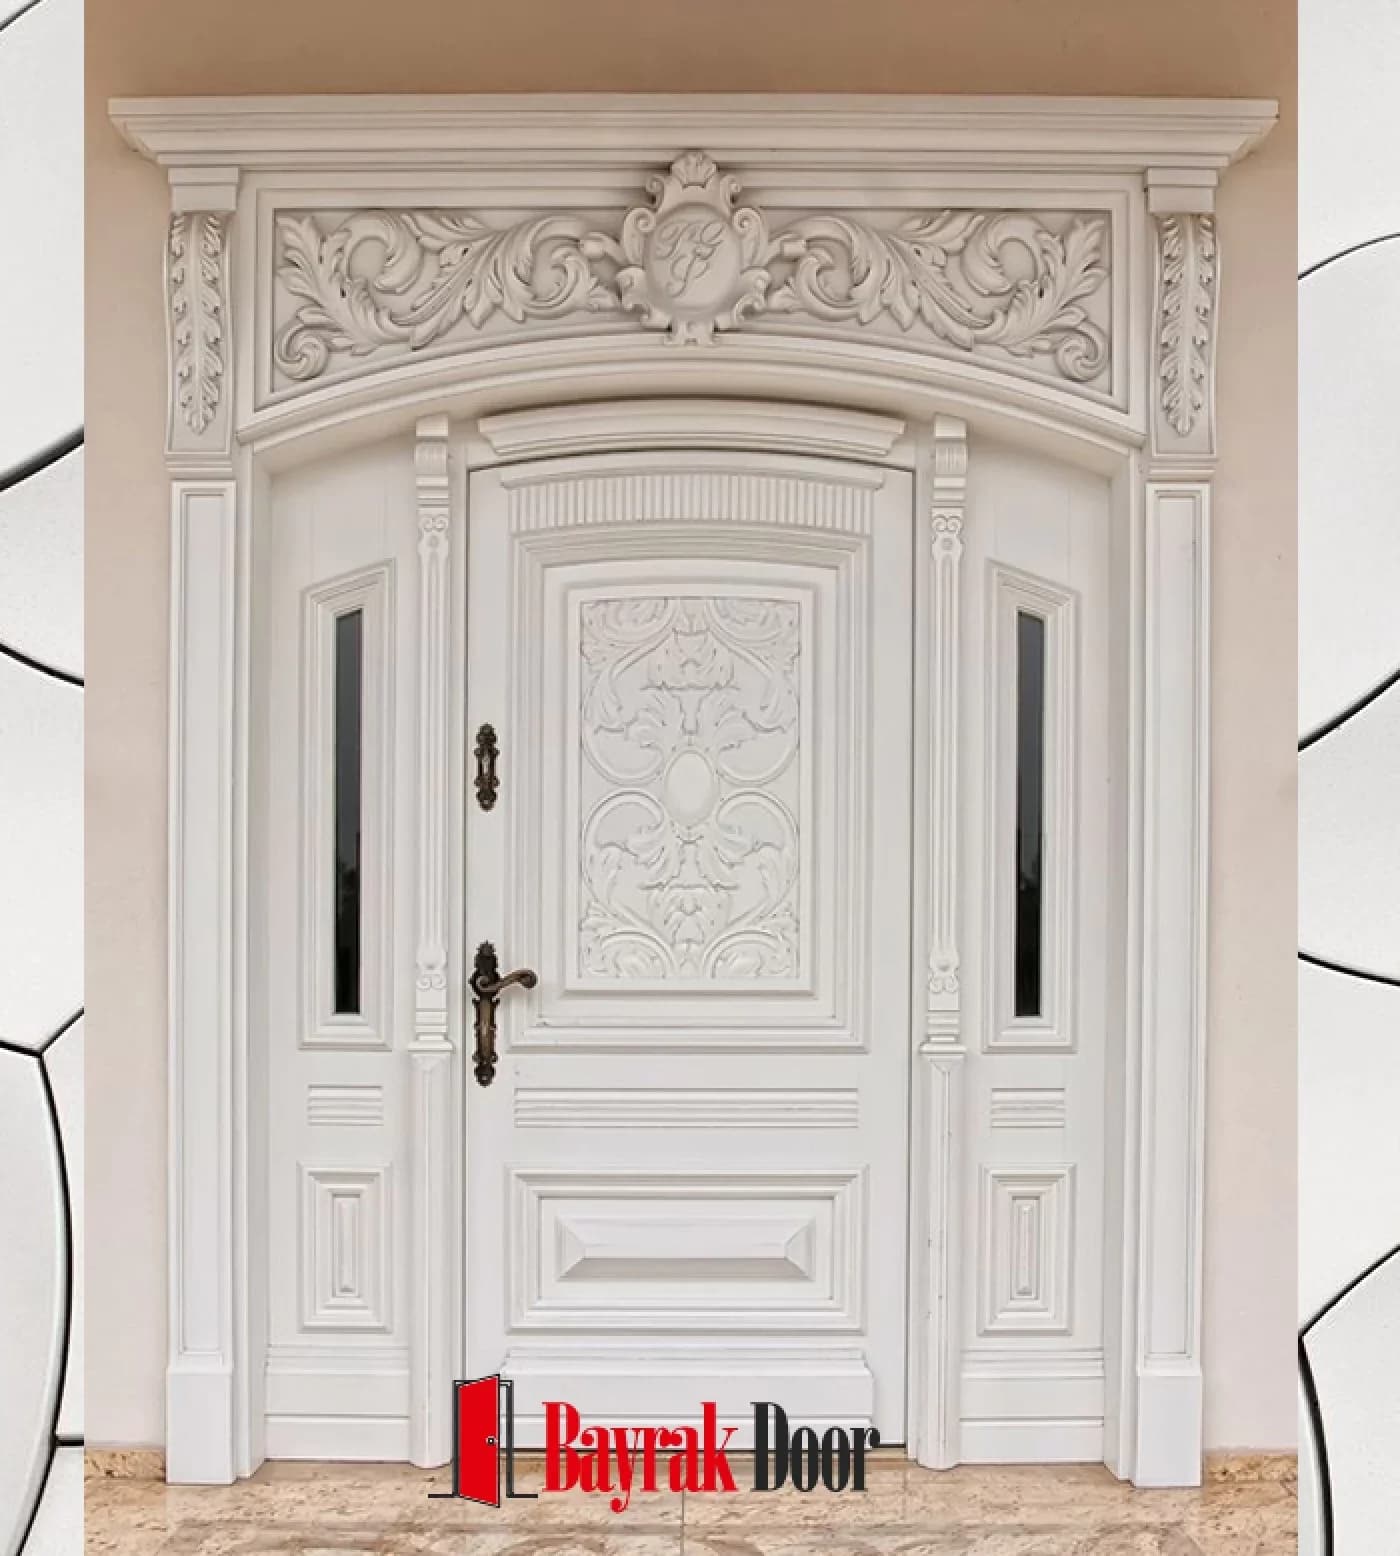
Richly Carved White Villa Door BD-TR08
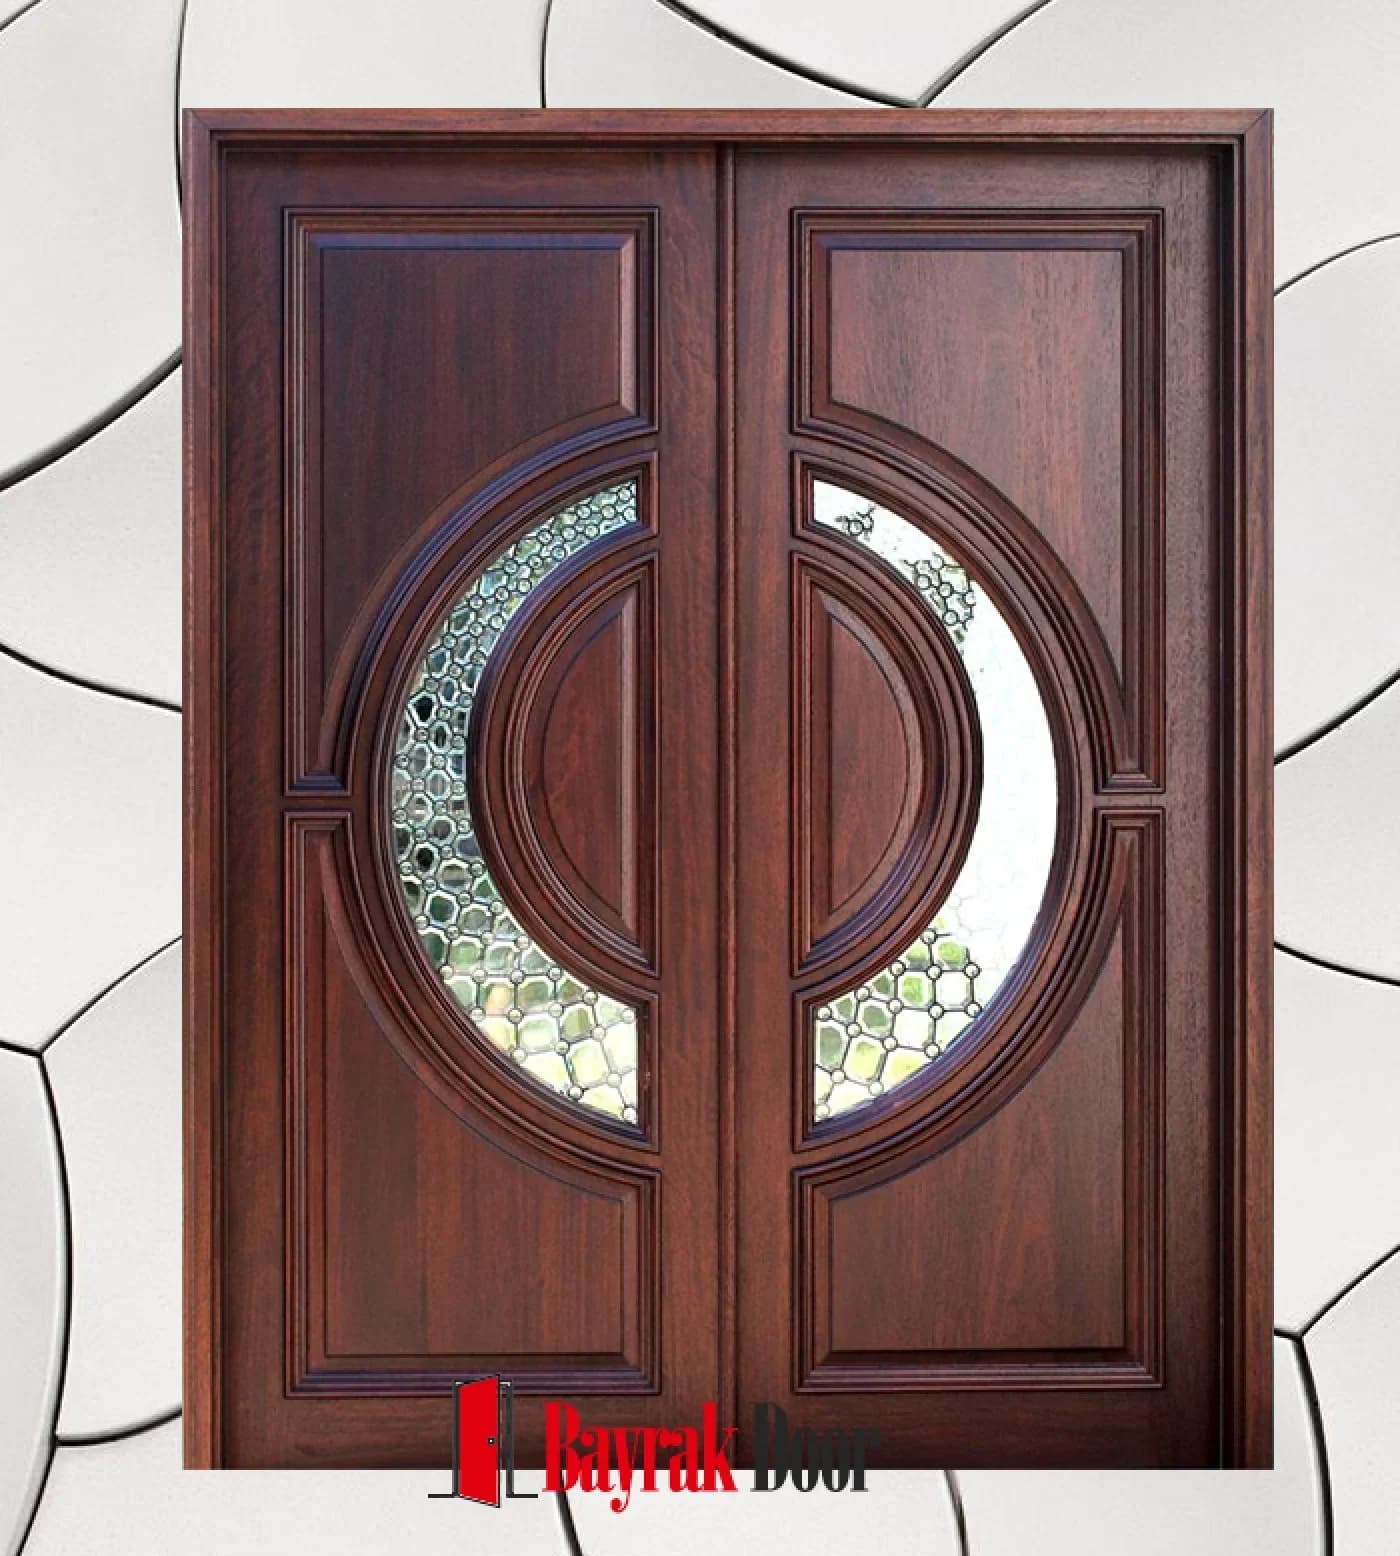
Grand Circle Red Walnut Villa Door BD-TR07
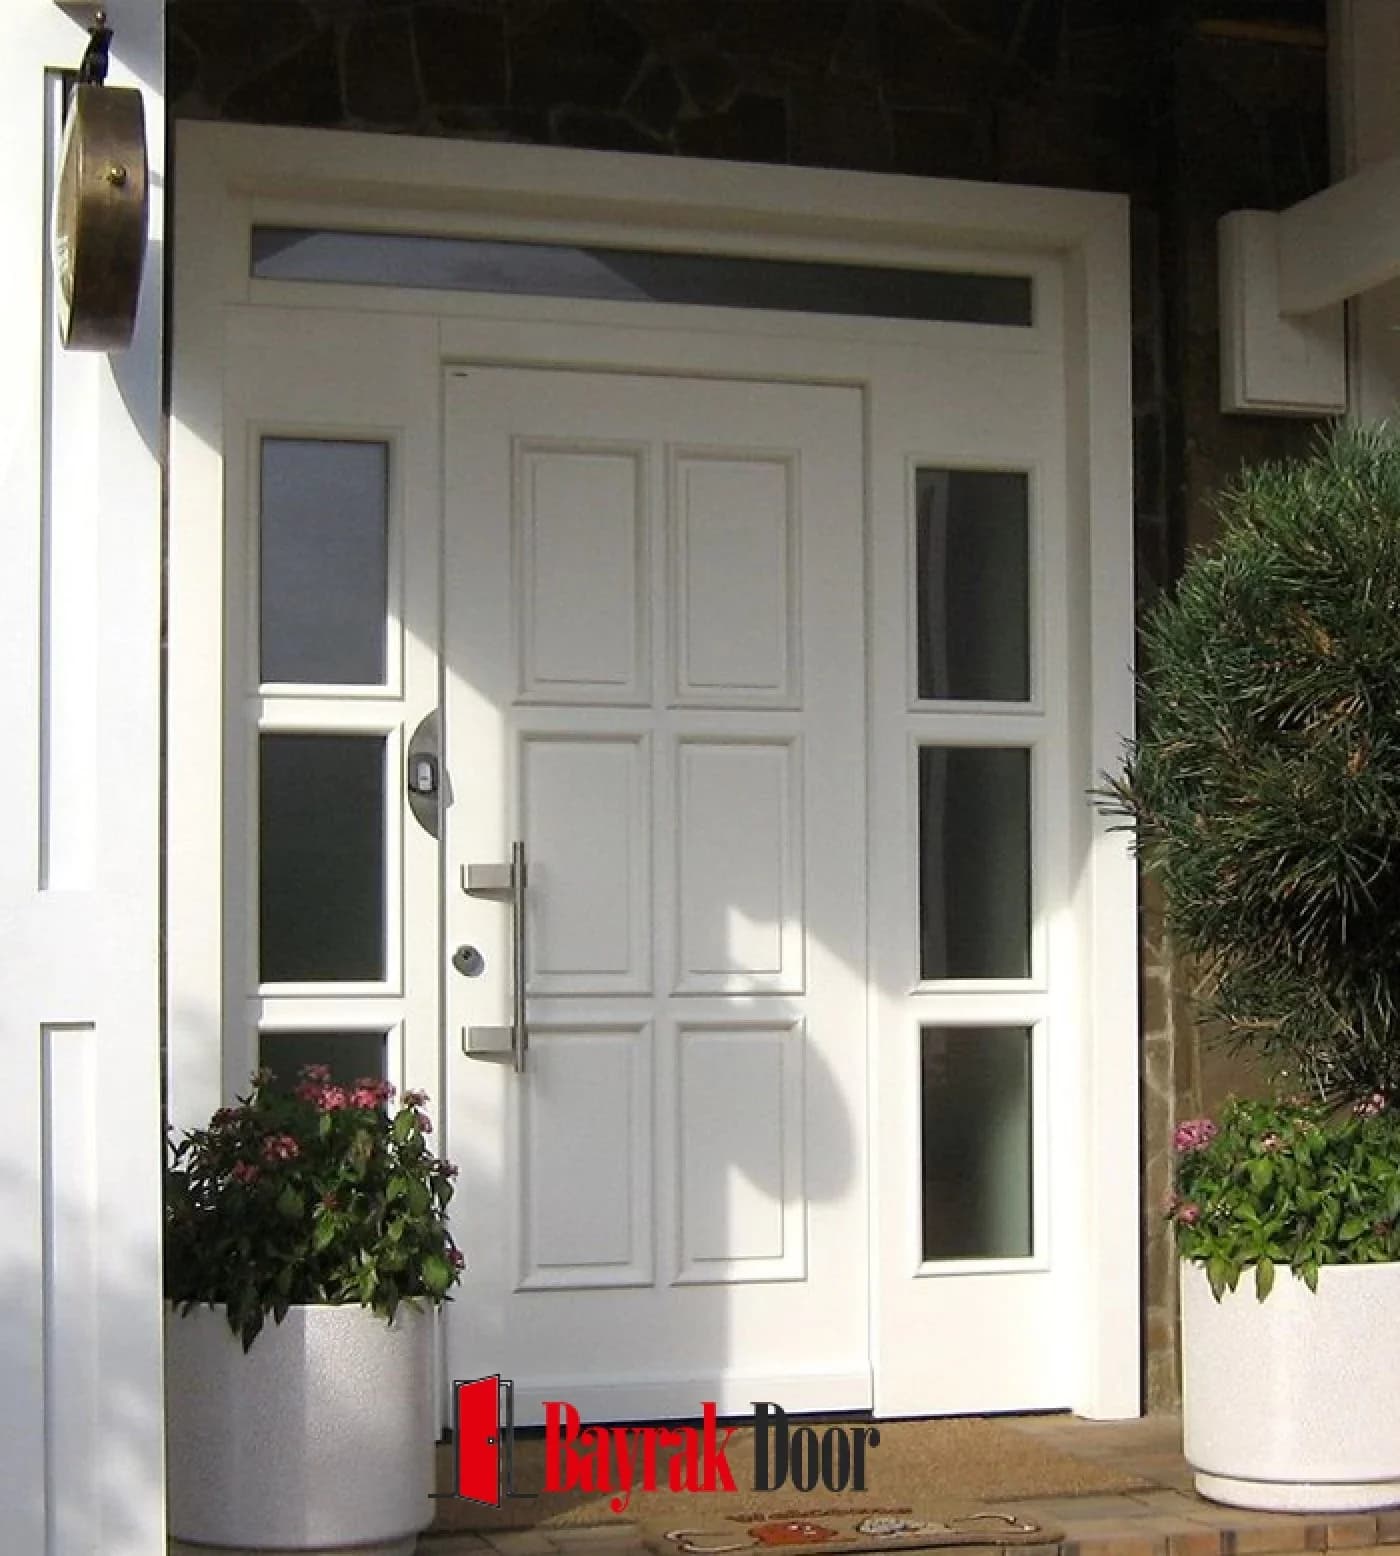
Paneled White Villa Door BD-TR06
Video
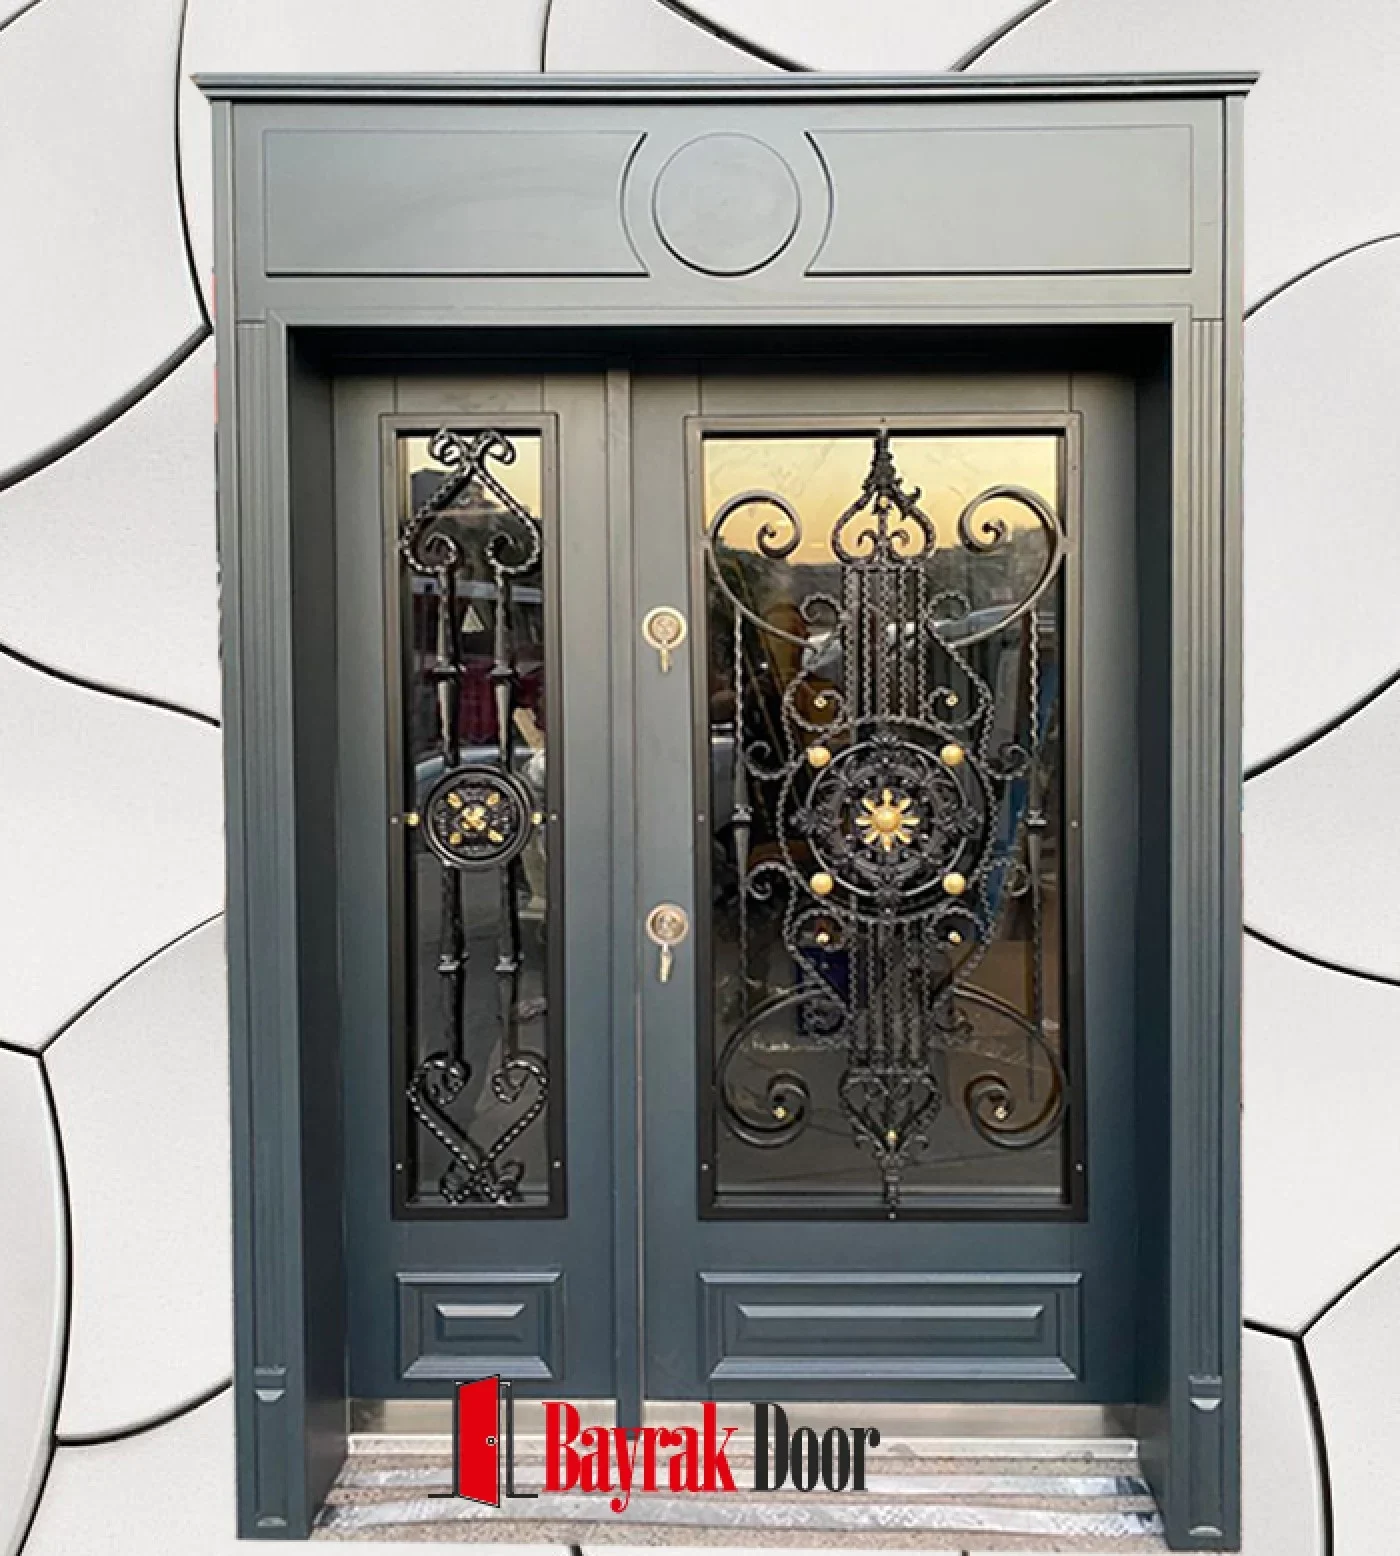
Classic Villa Door with Diamond-Pattern Glass
Wrought iron lattice over laminated glass, framed by a raised panel layout. The glass lets daylight into the hallway without giving up security.
After Installation — Glazed Villa Door
The door in use right after on-site installation: how it swings, how the side glass panels sit in the opening.
What's the difference between a villa door and a flat entrance door?
A villa door faces the outdoors, so it takes rain, snow, sun and the swing between day and night temperatures head-on. A flat entrance door opens onto a corridor and never meets any of that. This is why the cladding, the gasket layout and the surface durability are what matter most on a villa door. Our leaf is built as a 1.5 + 1.5 mm omega-folded monoblock pan system with a total thickness of 90 mm, and the core fill is 80 kg/m³ rock wool.
What do side glass panels and transom windows do?
Most villa entrances leave the hallway dark. Side glass panels let daylight in, while a transom window keeps the door from looking out of proportion in entrances with high ceilings. Glazed models use Şişecam 5+5 mm laminated glass, which does not scatter when it breaks because the interlayer holds the pieces together.
Which cladding suits a villa door?
On facades exposed to direct sun and rain we recommend compact laminate (HPL) or composite; neither absorbs water and both hold their color for years. Marine plywood is also a good fit for entrances sheltered under an eave. Iroko and solid wood give the most natural look, but they need maintenance every year.
How are the measurements taken?
We do not build to off-the-shelf sizes. You measure the door opening at three points (the narrowest reading is the one we work with) and take the height from the finished floor along with the wall thickness, then send those measurements with a photograph. The survey is carried out online and free of charge.
Frequently Asked Questions
How long does it take to make a villa door?
Lead time depends on the model, the cladding you choose and how full the production schedule is. You are given a firm delivery date during the site survey.
How many locking points does a villa door have?
The locking system is specified as optional hook, monoblock or central, using Italian Mottura or Mul-T-Lock. There are also five fixed 20 mm pins on the hinge side, so the leaf stays in the frame even if the hinges are removed.
Which model suits a villa by the sea?
In salty, humid air we recommend models clad in compact laminate or composite. For hardware, 316-grade stainless steel is the better choice, since it stands up to chlorides better than 304.